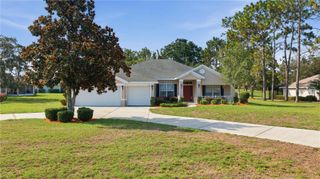
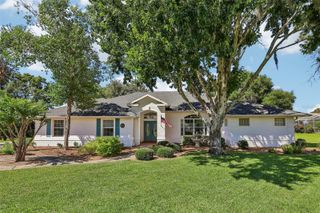
4535 SE 34TH PLACE, Ocala, FL 34480
- 4 beds |
- 3 baths |
- 2,220 sqft
 Single-Family Home
  Built in 2014
  0.5acre lot
 2 car garage
  $198/sqft
  Listed 10 days ago
Property Description
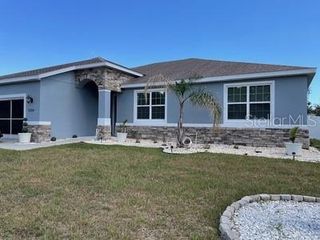
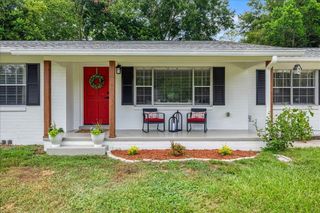
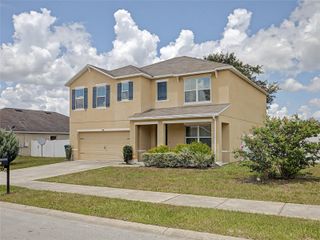
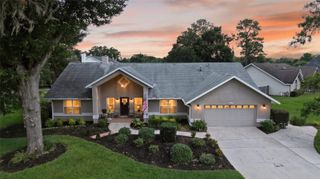
Virtually Staged. Welcome to this beautiful 4-bedroom, 3-bath pool home located in the highly desirable gated community of Magnolia Grove in Southeast Ocala! Situated on a spacious half-acre lot, this stunning residence offers over 2,200 square feet of living space with an ideal split-bedroom floor plan designed for both comfort and functionality. Enjoy Florida living at its finest with a private screened-in pool, expansive covered lanai, and fully fenced backyard—perfect for entertaining, pets, and family gatherings. Mature shade trees provide a picturesque setting and added privacy, creating your own backyard retreat. Inside, you'll find soaring ceilings, an open-concept layout, a spacious kitchen with abundant cabinetry, granite countertops, breakfast bar, and a cozy dining area overlooking the pool. The generous primary suite features a walk-in closet and an en-suite bath designed for relaxation. Adding even more value, this home is equipped with solar panels, helping to reduce energy costs and increase efficiency while providing long-term savings. Located in a sought-after gated neighborhood with low HOA fees, this home is zoned for the highly rated Forest High School and Osceola Middle School districts. Magnolia Grove is a wonderful family-friendly neighborhood surrounded by beautiful newer homes and conveniently located near shopping, dining, medical facilities, parks, and major roadways. Don't miss this incredible opportunity to own a private pool home in one of Southeast Ocala's most desirable communities. Schedule your private showing today and experience everything this exceptional home has to offer!
- Listing Status:
- Active
- Date Added:
- June 26, 2026
- Data Last Updated:
- July 6, 2026 at 6:24PM
- Listing Office:
- RE/MAX SIGNATURE : 386-673-7001
- Listing Agent:
- Clarissa Swartzlander : 724-954-2787
- MLS ID:
- FC319529

- General: Sidewalk
- Pool: In GroundScreen Enclosure
- Roofing: Shingle
- General: StuccoOneSlab
- Road/Access: Asphalt
- HOA Amenities: GatedCommon Area TaxesMaintenance Grounds93.0Monthly
- Originating MLS: Stellar MLS
- County: Marion
- Zoning: R1ASEC 26 TWP 15 RGE 22 PLAT BOOK 8 PAGE 153 MAGNOLIA GROVE BLK B LOT 329735-002-03
- Fencing: Fenced
- Utilities: Electricity ConnectedSewer ConnectedWater Connected
- Water: Public
- Sewer: Public Sewer
- Source: Stellar MLS
- Ownership: Fee Simple
This listing courtesy of Clarissa Swartzlander , RE/MAX SIGNATURE
Monthly Payment
- Principal & Interest $
- Property Taxes $
- Home Insurance $
- VA Funding Fee $