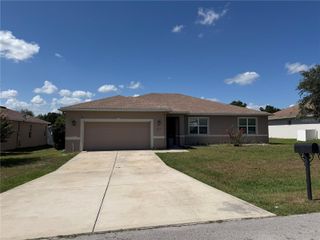
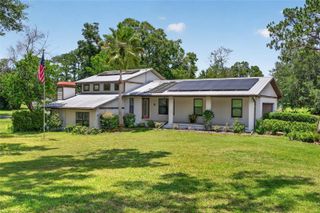
334 LAKE DRIVE, Ocala, FL 34472
- 4 beds |
- 3 baths |
- 2,289 sqft
 Single-Family Home
  Built in 2006
  0.68acre lot
 3 car garage
  $173/sqft
  Listed 7 days ago
Property Description
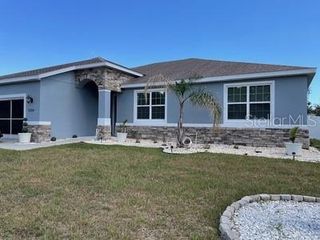
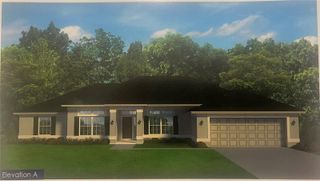
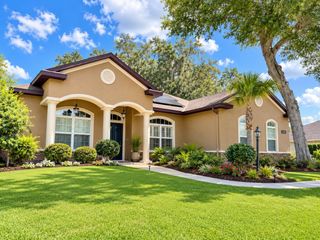
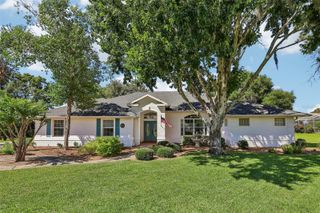
Don't miss this opportunity to own a spacious home on an oversized premium lot overlooking the golf course, ready for your personal touches! This versatile floor plan offers 4 bedrooms & 3 bathrooms plus a bonus room, office, or den to fit your lifestyle. The kitchen features a large breakfast nook, separate formal dining area, & opens to an oversized family room, making it ideal for entertaining family & friends. French doors from both the breakfast nook & the primary suite leads to the lanai, creating a seamless indoor-outdoor living space. The spacious primary suite offers two walk-in closets, dual vanities, a garden tub, separate shower, & private water closet. Additional highlights include solid bedroom closet doors, a full 3-car garage with a separate pedestrian entry, pull-down attic stairs for easy storage access, a utility sink in the garage, & an extra-long circular driveway with a lamppost that provides light & plenty of parking for family & guests. This home offers exceptional space, functionality, & endless potential in a desirable setting.
- Listing Status:
- Active
- Date Added:
- July 1, 2026
- Data Last Updated:
- July 6, 2026 at 6:24PM
- Listing Office:
- RE/MAX PREMIER REALTY HWY 200 : 352-433-4449
- Listing Agent:
- Teri McKeon LLC : 352-205-3020
- MLS ID:
- OM727608

- General: Private MailboxSliding Doors
- Style: Florida
- Other Structures: PorchFront PorchRear PorchCovered
- Parking: DrivewayGround LevelGuestOversizedGarage
- Roofing: Shingle
- Windows: Blinds
- General: BlockStuccoOneSlab
- Road/Access: AsphaltPaved
- HOA Amenities: Golf Course250.0Monthly
- Originating MLS: Stellar MLS
- County: Marion
- Zoning: PUDSEC 04 TWP 16 RGE 23 PLAT BOOK 004 PAGE 161 LAKE DIAMOND GOLF AND COUNTRY CLUB PHASE 3 BLK G LOT 159071-0007-15
- Utilities: BB/HS Internet AvailableElectricity ConnectedPublicSewer ConnectedUnderground UtilitiesWater Connected
- Water: Public
- Sewer: Public Sewer
- Source: Stellar MLS
- Ownership: Fee Simple
This listing courtesy of Teri McKeon LLC , RE/MAX PREMIER REALTY HWY 200
Monthly Payment
- Principal & Interest $
- Property Taxes $
- Home Insurance $
- VA Funding Fee $