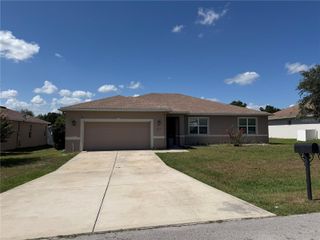
5254 SE 91ST STREET, Ocala, FL 34480
- 4 beds |
- 2 baths |
- 2,226 sqft
 Single-Family Home
  Built in 2018
  0.25acre lot
 2 car garage
  $162/sqft
  Listed 4 days ago
Property Description
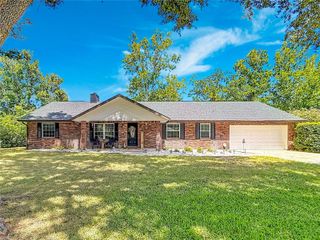
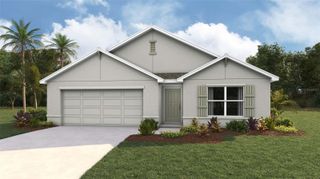
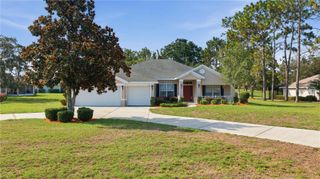
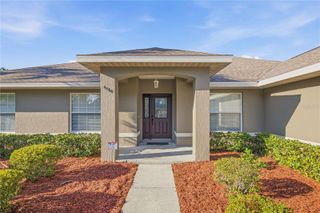
Welcome to this impeccably maintained home located in the sought-after Summercrest community! This spacious 4-bedroom, 2-bath residence offers 2,226 square feet of living space and a desirable split-bedroom floor plan designed for comfort and privacy. The main living areas feature attractive 18" x 18" tile flooring, while plush carpeting adds warmth and comfort to the bedrooms. The well-appointed kitchen features beautiful wood cabinetry, stone countertops, a convenient breakfast bar, and appliances that were primarily replaced in 2025. The spacious dining area flows seamlessly into an impressive 29' x 11' screened and covered lanai—perfect for relaxing, entertaining, or enjoying Florida's beautiful weather. The inviting living room also provides direct access to the lanai through triple sliding glass doors, creating a wonderful indoor-outdoor living experience. Step outside to the vinyl-fenced backyard, offering plenty of space to create your own private oasis and even add a swimming pool. Energy efficiency is a major highlight of this home, featuring a 36-panel solar system that helps reduce the average monthly electric bill to approximately $30. Best of all, the solar system will be PAID IN FULL and will convey to the new owner at closing! Additional features include an A/C system replaced in 2025 with a smart thermostat, an indoor laundry room with additional cabinetry for storage, a two-car garage with a privacy screen, an automatic irrigation system, and an ADT three-camera security monitoring system. Packed with upgrades, energy-efficient features, and exceptional indoor and outdoor living space, this home is PRICED TO SELL! Schedule your private showing today and come see everything this beautiful home has to offer!
- Listing Status:
- Active
- Date Added:
- July 6, 2026
- Data Last Updated:
- July 6, 2026 at 4:24PM
- Listing Office:
- HOMERUN REALTY : 352-624-0935
- Listing Agent:
- Carlos Ruiz : 352-362-1207
- MLS ID:
- OM727963

- General: Sliding DoorsStorage
- Other Structures: EnclosedRear PorchScreened
- Parking: Garage Door Opener
- Roofing: Shingle
- General: ConcreteStoneStuccoOneSlab
- Road/Access: Asphalt
- HOA Amenities: SecurityMaintenance StructureOtherSecurity50.0Monthly
- Originating MLS: Stellar MLS
- County: Marion
- Zoning: PUDSEC 24 TWP 16 RGE 22 PLAT BOOK 010 PAGE 119 SUMMERCREST BLK C LOT 83664-003-008
- Utilities: Cable AvailableElectricity ConnectedWater Connected
- Water: Public
- Sewer: Public Sewer
- Source: Stellar MLS
- Ownership: Fee Simple
This listing courtesy of Carlos Ruiz , HOMERUN REALTY
Monthly Payment
- Principal & Interest $
- Property Taxes $
- Home Insurance $
- VA Funding Fee $

 New - 3 days ago