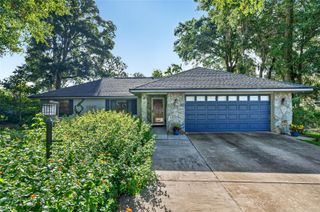
5501 SE 42ND COURT, Ocala, FL 34480
- 3 beds |
- 2 baths |
- 1,952 sqft
 Single-Family Home
  Built in 1988
  0.33acre lot
 2 car garage
  $154/sqft
  Listed 5 days ago
Property Description
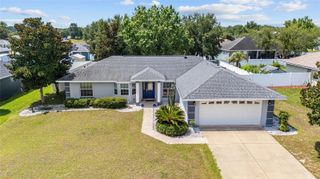
Move-in ready 3 bedroom, 2 bath, 1952 sq ft split plan home with wood burning fireplace and lots of storage space in desirable Country Estates Subdivision. Roof replaced in 2022. Two car garage with new garage door installed in 2021. Spacious Living Room includes a den/office space. Primary Suite with a large walk-in closet, a built in vanity/desk, and an updated en-suite bathroom. Large Guest Bedrooms have walk-in closets. Updated Guest Bathroom. Updated eat-in Kitchen with breakfast bar and a new refrigerator that will convey. Laundry Room outlets have been rewired and newer washer/dryer will convey. Large backyard features a concrete patio and is almost completely fenced. Fiber Optic cable is being installed in the neighborhood and will be available soon. NO HOA!
- Listing Status:
- Active
- Date Added:
- July 3, 2026
- Data Last Updated:
- July 6, 2026 at 4:24PM
- Listing Office:
- RE/MAX ALLIANCE GROUP : 941-758-7777
- Listing Agent:
- Nancy Aultman : 352-895-2414
- MLS ID:
- A4698686

- General: Private MailboxPrivate YardRain Gutters
- Style: Ranch
- Other Structures: Front PorchPatioCovered
- Parking: DrivewayGarage Door Opener
- Roofing: Shingle
- Windows: Blinds
- General: BrickFrameWood SidingOneSlab
- Road/Access: Asphalt
- Originating MLS: Stellar MLS
- County: Marion
- Zoning: R1SEC 02 TWP 16 RGE 22 PLAT BOOK Z PAGE 019 COUNTRY ESTATES BUFFINGTON ADDITION BLK B LOT 1435807-002-14
- Fencing: Chain LinkWood
- Utilities: Cable AvailableElectricity ConnectedFiber OpticsWater Connected
- Water: None
- Sewer: Septic Tank
- Source: Stellar MLS
- Ownership: Fee Simple
This listing courtesy of Nancy Aultman , RE/MAX ALLIANCE GROUP
Monthly Payment
- Principal & Interest $
- Property Taxes $
- Home Insurance $
- VA Funding Fee $

 New - 2 days ago