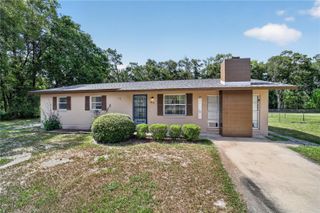
525 SE 62ND AVENUE, Ocala, FL 34472
- 3 beds |
- 2 baths |
- 1,710 sqft
 Single-Family Home
  Built in 1995
  0.32acre lot
 2 car garage
  $173/sqft
  Listed 7 days ago
Property Description
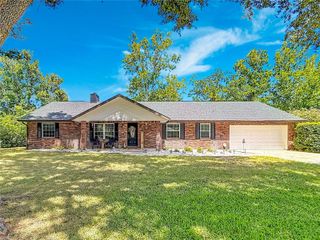
Under contract-accepting backup offers. Space to spread out! This well-maintained split-plan home offers over 1,700 square feet with both a living room and a family room featuring a cozy fireplace. Cathedral ceilings add to the spacious feel, while the 2-car garage and oversized storage shed provide ample room for vehicles, tools, and hobbies. Set on a beautifully landscaped, fully fenced one-third-acre lot with mature shade trees in a quiet neighborhood, you'll also enjoy a working stone water fountain, an irrigation system, energy-efficient windows, and an updated guest bath. Family-friendly location near multiple parks and walking trails, and just a few miles from the famous Silver Springs State Park. A wonderful place to call home! (Did I mention a separate living room and family room? Love it!)
- Listing Status:
- Pending
- Date Added:
- July 2, 2026
- Data Last Updated:
- July 6, 2026 at 6:24PM
- Listing Office:
- FONTANA REALTY : 352-817-3574
- Listing Agent:
- Karen Hollon : 352-266-7699
- MLS ID:
- OM727783

- General: Cathedral Ceiling(s)Ceiling Fans(s)Eat-in KitchenPrimary Bedroom Main FloorSplit BedroomWalk-In Closet(s)
- Rooms: Family RoomFormal Living Room SeparateInside Utility
- Appliances: Built-In OvenDishwasherDisposalDryerElectric Water HeaterExhaust FanMicrowaveRangeRefrigeratorWasher
- Laundry: Laundry Room
- Flooring: Ceramic TileLaminate
- A/C: Central Air
- Heating: Heat Pump
- Fireplace: Family RoomGasStoneFireplace
- General: Rain GuttersStorage
- Other Structures: Shed(s)Rear PorchScreened
- Parking: DrivewayGarage Door Opener
- Roofing: Shingle
- Windows: Blinds
- General: BlockStoneStuccoOneSlab
- Road/Access: Asphalt
- Originating MLS: Stellar MLS
- County: Marion
- Zoning: R4SEC 18 TWP 15 RGE 23 PLAT BOOK V PAGE 066 PEPPERTREE VILLAGE BLK C LOT 331856-003-03
- Fencing: Chain Link
- Utilities: BB/HS Internet AvailableElectricity ConnectedPublicSewer ConnectedWater Connected
- Water: Public
- Sewer: Septic Tank
- Source: Stellar MLS
- Ownership: Fee Simple
This listing courtesy of Karen Hollon , FONTANA REALTY
Monthly Payment
- Principal & Interest $
- Property Taxes $
- Home Insurance $
- VA Funding Fee $

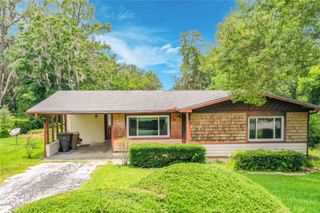
 New - 2 days ago