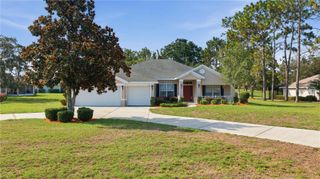
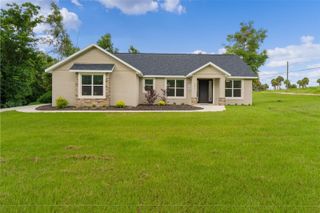
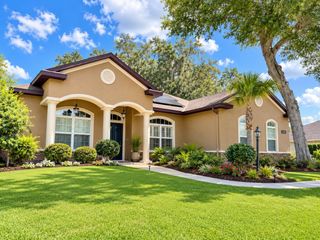
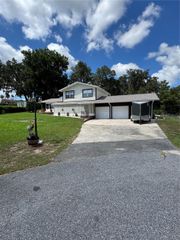
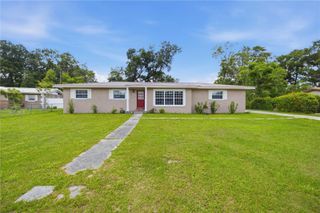
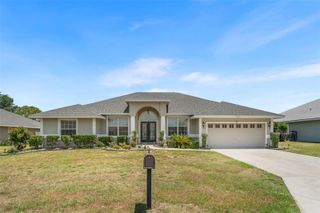
4511 SE 47TH PLACE, Ocala, FL 34480
- 3 beds |
- 4 baths |
- 1,915 sqft
 Single-Family Home
  Built in 1979
  1acre lot
 2 car garage
  $206/sqft
  Listed 11 days ago
Property Description
This is a Certified Pre-Owned Home -- and that changes everything. Before you ever make an offer, a licensed home inspector has already been through this home top to bottom. You will be provided with this full clean report prior to viewing at no cost. No surprises. No guessing. Just confidence. And it doesn't stop there -- your purchase comes with a 12-month Home Warranty AND our 18-month Satisfaction Guarantee: love this home, or we will buy it back or sell it for free. You won't find that anywhere else. As an added bonus you also qualify for a 1% lender credit at closing if you use our preferred lender. Welcome to your own private retreat! Situated on a spacious 1-acre lot in a highly desirable location, this property offers the perfect combination of space, privacy, and convenience. Enjoy Florida living at its finest with a sparkling in-ground pool, ideal for entertaining or relaxing year-round. The durable metal roof provides long-lasting value and peace of mind, while the expansive yard offers endless possibilities for gardening, recreation, or storing your toys. Conveniently located near shopping, dining, schools, and major roadways, this home delivers the best of both worlds—peaceful country-style living with easy access to everyday amenities. Don't miss this incredible opportunity to own a home with room to breathe in an unbeatable location!
- Listing Status:
- Active
- Date Added:
- June 25, 2026
- Data Last Updated:
- July 6, 2026 at 6:24PM
- Listing Office:
- COLDWELL REALTY SOLD GUARANTEE : 352-209-0000
- Listing Agent:
- Scott Coldwell : 352-209-0000
- MLS ID:
- OM727410

- General: Sliding Doors
- Other Structures: Shed(s)
- Pool: GuniteIn Ground
- Roofing: Metal
- General: StuccoThree Or MoreSlab
- Road/Access: Paved
- Originating MLS: Stellar MLS
- County: Marion
- Zoning: R1SEC 35 TWP 15 RGE 22 PLAT BOOK N PAGE 084 BUFFINGTON ACRES LOT 63133-006-000
- Fencing: Chain Link
- Water: Well
- Sewer: Septic Tank
- Source: Stellar MLS
- Ownership: Fee Simple
This listing courtesy of Scott Coldwell , COLDWELL REALTY SOLD GUARANTEE
Monthly Payment
- Principal & Interest $
- Property Taxes $
- Home Insurance $
- VA Funding Fee $