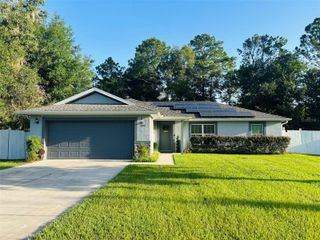
36 ALMOND DRIVE, Ocala, FL 34472
- 3 beds |
- 2 baths |
- 1,331 sqft
 Single-Family Home
  Built in 2005
  10,019sqft lot
 2 car garage
  $193/sqft
  Listed 11 days ago
Property Description
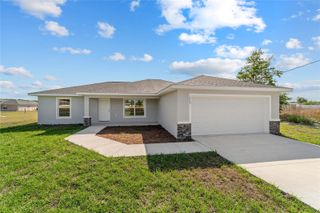
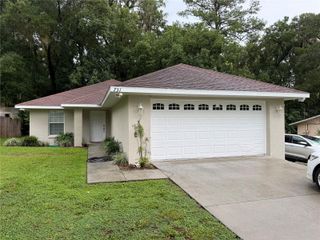
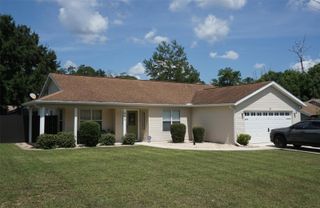
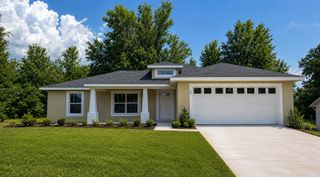
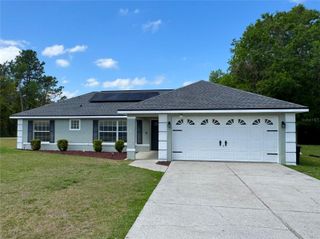
Move right into this beautifully maintained 3-bedroom, 2-bath home located in southeast Ocala! If you've been searching for a place where all the major updates have already been completed, this is it. Over the last year this home was enhanced with a brand-new roof, brand-new HVAC system, brand-new water heater, new granite countertops in the kitchen and bathrooms, all new plumbing, new LVP flooring, new carpet, light fixtures, interior paint and more! The desirable split-bedroom floor plan offers privacy for the spacious primary suite, complete with a cozy bathroom and a walk-in closet, while two comfortable guest bedrooms are situated on the opposite side of the home. The kitchen features new stainless steel appliances, a built in beverage fridge, and brand new French doors leading to a spacious fully fenced backyard. This spot is perfect for entertaining, pets, or simply enjoying your own private outdoor space. With no HOA and a convenient location just minutes from shopping, restaurants, and everyday amenities, this move-in ready home offers both comfort and peace of mind. Don't miss your opportunity to own a home where the hard work has already been done for you!
- Listing Status:
- Active
- Date Added:
- July 17, 2026
- Data Last Updated:
- July 27, 2026 at 10:24PM
- Listing Office:
- ASHLEY YATES REALTY : 352-817-3804
- Listing Agent:
- Sarah Meyers : 352-299-5853
- MLS ID:
- OM728677

- General: French DoorsLightingPrivate MailboxRain Gutters
- Roofing: Shingle
- Windows: Window Treatments
- General: BlockStuccoOneSlab
- Road/Access: Paved
- Originating MLS: Stellar MLS
- County: Marion
- Zoning: R1SEC 30 TWP 15 RGE 23 PLAT BOOK J PAGE 176 SILVER SPRINGS SHORES UNIT 22 BLK 470 LOT 159022-0470-15
- Fencing: Wood
- Utilities: Cable ConnectedElectricity Connected
- Water: Well
- Sewer: Septic Tank
- Source: Stellar MLS
- Ownership: Fee Simple
This listing courtesy of Sarah Meyers , ASHLEY YATES REALTY
Monthly Payment
- Principal & Interest $
- Property Taxes $
- Home Insurance $
- VA Funding Fee $

 New - 18 hours ago