3609 SE 33RD COURT, Ocala, FL 34471
- 3 beds |
- 2 baths |
- 1,904 sqft
 Single-Family Home
  Built in 1974
  0.32acre lot
 —— car garage
  $197/sqft
  Listed 9 days ago
Property Description
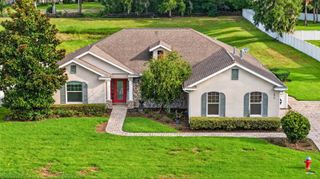
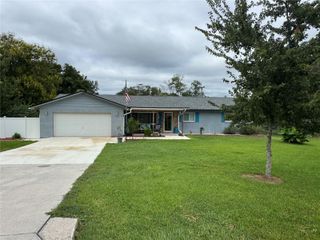
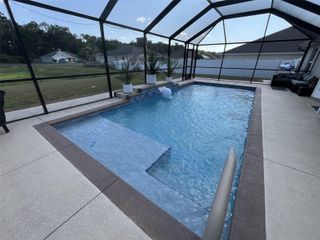
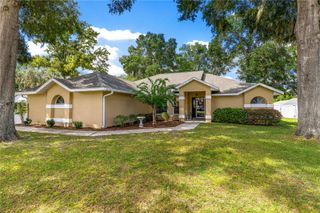
**Beautifully Remodeled Pool Home in Desirable SE Ocala!** Located in the popular Cedar Hills subdivision, this move-in-ready home offers an impressive list of updates inside and out. The home has been freshly painted inside and out and features new luxury vinyl plank flooring, updated lighting, and new ceiling fans throughout. The beautifully updated bathrooms include new vanities, commodes, sinks, granite countertops, fixtures, and lighting. The kitchen has been refreshed with a stylish new tile backsplash and stainless-steel appliances. The newly updated family room provides a welcoming gathering space with a beautiful electric fireplace. An inside laundry room adds convenience and functionality. Major improvements include a **brand-new roof, HVAC system, and hot water heater—all replaced in 2025!** Step outside to your private backyard oasis featuring a **gorgeous screened-in saltwater pool, separate spa, and large patio deck**, creating the perfect setting for relaxing or entertaining. The backyard is completely fenced with **new privacy fencing** and also includes a storage shed for added convenience. Ideally located near schools, shopping, the YMCA, medical facilities, dining, and everyday amenities, this beautifully remodeled Cedar Hills home offers the perfect blend of style, comfort, outdoor living, and peace of mind. **Nothing to do but move in and enjoy!**
- Listing Status:
- Active
- Date Added:
- September 19, 2026
- Data Last Updated:
- September 28, 2026 at 5:21PM
- Listing Office:
- NEXT GENERATION REALTY OF MARION COUNTY : 352-342-9730
- Listing Agent:
- Linda Perry : 352-425-8086
- Contact:
- 352-342-9730
- MLS ID:
- OM732491

- General: Private EntrancePrivate MailboxPrivate YardAbove Ground
- Style: Ranch
- Other Structures: DeckScreenedPatioCovered
- Pool: GuniteIn GroundSalt WaterTile
- Roofing: Shingle
- Windows: Blinds
- General: BlockConcreteStuccoOneSlab
- Road/Access: AsphaltPaved
- Originating MLS: Stellar MLS
- County: Marion
- Zoning: R1SEC 27 TWP 15 RGE 22 PLAT BOOK H PAGE 044 CEDAR HILLS ADD BLK J LOT 102981-010-010
- View: Pool
- Fencing: Wood
- Utilities: BB/HS Internet AvailableElectricity ConnectedWater Connected
- Water: Public
- Sewer: Septic Tank
- Source: Stellar MLS
- Ownership: Fee Simple
This listing courtesy of Linda Perry , NEXT GENERATION REALTY OF MARION COUNTY
Monthly Payment
- Principal & Interest $
- Property Taxes $
- Home Insurance $
- VA Funding Fee $

 New - 13 hours ago