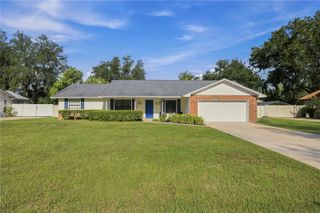
3644 SE 22ND AVENUE, Ocala, FL 34471
- 3 beds |
- 2 baths |
- 2,070 sqft
 Single-Family Home
  Built in 1992
  0.99acre lot
 2 car garage
  $222/sqft
  Listed 8 months ago
Property Description
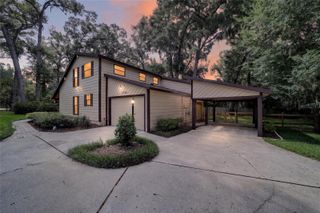
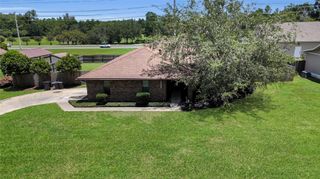
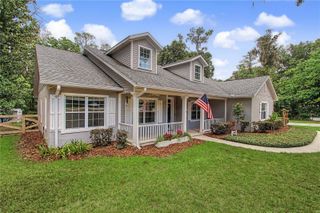
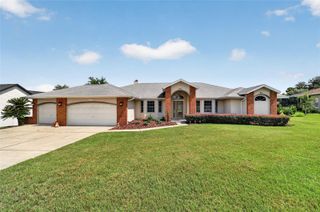
Beautiful South East Ocala pool home on 0.99 acres. Rare find for a large priviate lot almost an acre, with an in-town location minutes to downtown Ocala. Charming home with over 2,000 sq ft under air, and total space over 4,000 total SQ feet. This well-maintained 3 bedroom, 2 bath, 2-car garage home features a spacious living room with cathedral ceilings and a wood-burning fireplace, plus a formal dining room with pocket doors. The eat-in kitchen offers a center island, abundant cabinet and counter space, and a built-in desk, along with an additional dining area. The primary suite includes a walk-in closet, jetted corner tub, walk-in tiled shower, and dual-sink vanity. Two guest bedrooms and a guest bath with direct access to the pool lanai provide comfort and convenience. Inside laundry room includes storage cabinets and a utility sink. Outdoor living shines with a screen-enclosed, electric-heated pool featuring multiple seating areas, plus a separate screen-enclosed porch overlooking the fenced backyard. Property offers privacy, mature trees, and ample space for relaxation or entertainment. Move-in ready SE Ocala home close to schools, hospitals, parks, shopping, dining and more.
- Listing Status:
- Active
- Date Added:
- November 19, 2025
- Data Last Updated:
- July 28, 2026 at 12:23AM
- Listing Office:
- RE/MAX ALLSTARS REALTY : 352-484-0155
- Listing Agent:
- Peggy Pittas : 352-732-0591
- MLS ID:
- OM713787

- General: French DoorsLightingOtherPrivate MailboxRain Gutters
- Other Structures: Front PorchRear PorchScreenedPatioCovered
- Pool: HeatedIn GroundOutside Bath AccessScreen Enclosure
- Roofing: Shingle
- General: Vinyl SidingOneBlock
- Road/Access: Paved
- Originating MLS: Stellar MLS
- County: Marion
- Zoning: R1SEC 28 TWP 15 RGE 22 COM AT S 1/4 COR TH N 89-50-38 E 1295.90 FT TH N 00-17-24 W 32.18 FT TO N ROW LINE OF CITRUS DR TH CONT N 00-17-24 W 587.31 FT TO POB TH CONT N 00-17-24 W 40 FT TH S 89-52-54 W 416.70 FT TH S 00-17-24 E 209.51 FT TH N 89-47-37 E 158.70 FT TH N 00-17-24 W 169.47 FT TH N 89-52-54 E 258 FT TO POB SUBJECT TO A 20 FT EXCLUSIVE EASEMENT ALONG NLY 20 FT DESC AS: COM AT S 1/4 COR OF SEC 28 TH N 89-50-38 E 1295.90 FT TH N 00-17-24 W 32.18 FT TH N 00-17-24 W 627.31 FT TO POB TH S 89-5 2-54 W 416.70 FT TH S 00-17-24 E 20 FT TH N 89-52-54 E 416.70 FT TH N 00-17-24 W 20 FT TO POB & SUBJECT TO A 20 FT NON-EXCLUSIVE EASEMENT ALONG SLY 20 FT OF NLY 40 FT DESC AS: COM AT S 1/4 COR TH N 89-50-38 E 1295.90 FT TH N 00-17-24 W 32.18 FT29860-014-07
- Fencing: Chain Link
- Utilities: Electricity ConnectedOther
- Water: Well
- Sewer: Septic Tank
- Source: Stellar MLS
- Ownership: Fee Simple
This listing courtesy of Peggy Pittas , RE/MAX ALLSTARS REALTY
Monthly Payment
- Principal & Interest $
- Property Taxes $
- Home Insurance $
- VA Funding Fee $

 New - 19 hours ago