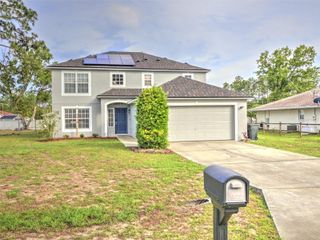
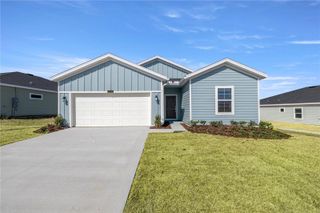
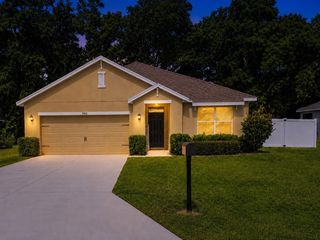
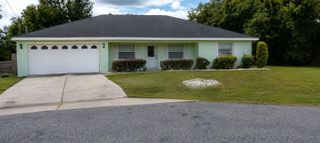
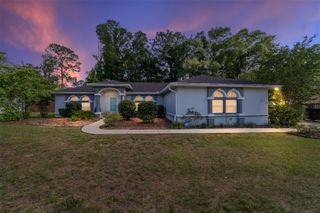
3656 SE 47TH STREET, Ocala, FL 34480
- 3 beds |
- 2 baths |
- 1,922 sqft
 Single-Family Home
  Built in 1984
  0.31acre lot
 2 car garage
  $143/sqft
  Listed 7 days ago
Property Description
Welcome home to this 1,922 sq ft, 3-bedroom, 2-bath gem tucked into a quiet, mature-oak-lined neighborhood in the heart of sought-after Southeast Ocala. From the moment you walk in, you'll feel the difference: soaring vaulted ceilings, abundant natural light from skylights, and a true showstopper floor-to-ceiling stone wood-burning fireplace flanked by built-in display shelving and a rich wood accent wall. The open great room flows seamlessly into a spacious kitchen with ample white cabinetry, generous counter space, a center island with breakfast bar seating, and a layout that makes entertaining easy. A versatile bonus/flex room offers real flexibility — perfect as a game room, home office, media room, or fourth living space. A blend of ceramic tile and warm wood-look flooring runs throughout, with ceiling fans in every main living area. Outside, enjoy a fully fenced backyard for kids, pets, and weekend gatherings, plus a 2-car garage and extended driveway with room for additional vehicles. Mature shade trees draped in Spanish moss frame the property and give that classic Old Florida charm. Location is unbeatable — minutes to shopping, dining, top-rated schools, parks, and quick access to US-441 and Baseline Road. The Villages, Belleview, and downtown Ocala are all an easy drive.
- Listing Status:
- Active
- Date Added:
- May 18, 2026
- Data Last Updated:
- May 25, 2026 at 9:21PM
- Listing Office:
- ENCORE INVESTMENT REALTY : 407-334-8664
- Listing Agent:
- Desmond Pollock : 407-334-8664
- MLS ID:
- O6408969

- General: None
- Roofing: Shingle
- General: BlockStuccoOneSlab
- Road/Access: Paved
- Originating MLS: Stellar MLS
- County: Marion
- Zoning: R1SEC 35 TWP 15 RGE 22 PLAT BOOK V PAGE 071 WILLOW OAKS UNIT 1 BLK B LOT 213135-002-021
- Utilities: Public
- Water: Private
- Sewer: Public Sewer
- Source: Stellar MLS
- Ownership: Fee Simple
This listing courtesy of Desmond Pollock , ENCORE INVESTMENT REALTY
Monthly Payment
- Principal & Interest $
- Property Taxes $
- Home Insurance $
- VA Funding Fee $

 New - 2 days ago