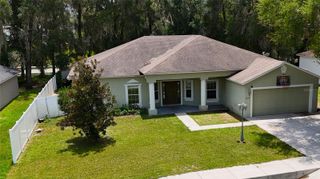
4020 NE 14TH COURT, Ocala, FL 34479
- 4 beds |
- 3 baths |
- 2,090 sqft
 Single-Family Home
  Built in 2006
  0.51acre lot
 2 car garage
  $160/sqft
  Listed 2 months ago
Property Description
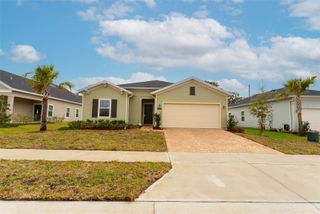
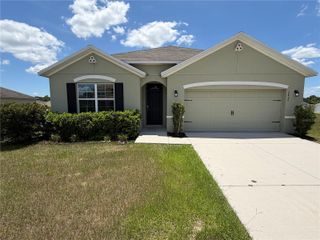
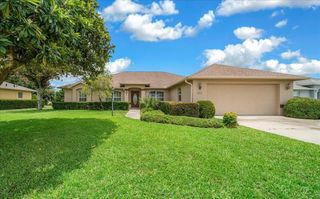
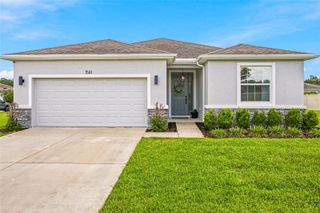
Welcome home to this beautifully updated 4-bedroom, 3-bathroom property offering the perfect blend of elegance, comfort, and privacy. Situated on a spacious 0.51-acre lot with a gorgeous backyard that backs up to peaceful woods, this home provides both serene views and plenty of room to enjoy outdoor living. Step inside through the welcoming foyer and immediately notice the high ceilings, open layout, and upgraded finishes throughout. The spacious living room flows seamlessly into the custom kitchen, creating the perfect space for entertaining and everyday living. The kitchen features stylish cabinetry, abundant storage, and a design that carries into the bathrooms with matching cabinets and granite countertops for a cohesive, upscale feel. The thoughtfully designed floor plan also includes a dedicated office/flex space, formal dining room, and a separate laundry room for added convenience. A Jack-and-Jill bathroom connects the secondary bedrooms, while an additional guest bedroom and bathroom provides extra functionality for family and visitors. The primary suite offers a relaxing retreat with a tray ceiling, private access to the covered back porch through French doors, and a walk-in closet featuring a custom closet system for stylish organization. A second set of French doors in the living room also opens to the covered porch, creating a seamless indoor-outdoor flow perfect for enjoying the peaceful backyard setting. Additional upgrades include new flooring and baseboards, a new roof 2024, a new A/C unit 2022, new garage door 2020, and a water softener system. With modern updates, functional living spaces, and an unbeatable lot, this home truly has it all. Schedule your private showing today!
- Listing Status:
- Active
- Date Added:
- May 20, 2026
- Data Last Updated:
- July 28, 2026 at 12:23AM
- Listing Office:
- LANGAN REALTY CO : 352-509-0244
- Listing Agent:
- Rachel Bowles : 352-502-0229
- MLS ID:
- OM724991

- General: French DoorsLightingPrivate Mailbox
- Style: Florida
- Other Structures: Rear PorchCovered
- Parking: BoatDrivewayGarage Faces SideOversized
- Roofing: Shingle
- Windows: Skylight(s)Blinds
- General: ConcreteStuccoOneSlab
- Road/Access: Paved
- HOA Amenities: Gated900.0Annually
- Originating MLS: Stellar MLS
- County: Marion
- Zoning: R1SEC 33 TWP 14 RGE 22 PLAT BOOK 008 PAGE 043 OAKWOOD ESTATES LOT 3015810-000-30
- View: Park/GreenbeltTrees/Woods
- Utilities: BB/HS Internet AvailableCable AvailableElectricity ConnectedPhone AvailableSewer ConnectedSprinkler MeterUnderground UtilitiesWater Connected
- Water: Public
- Sewer: Public Sewer
- Source: Stellar MLS
- Ownership: Fee Simple
This listing courtesy of Rachel Bowles , LANGAN REALTY CO
Monthly Payment
- Principal & Interest $
- Property Taxes $
- Home Insurance $
- VA Funding Fee $

 New - 19 hours ago