4301 SE 38TH STREET, Ocala, FL 34480
- 5 beds |
- 5 baths |
- 4,070 sqft
 Single-Family Home
  Built in 1967
  2.5acre lot
 6 car garage
  $157/sqft
  Listed 1 year ago
Property Description
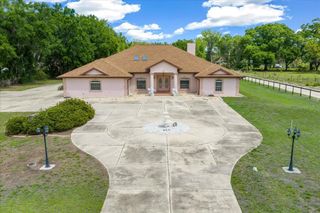
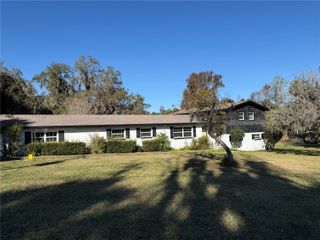
Under contract-accepting backup offers. MAKE AN OFFER!! MOTIVATED SELLER. ENDLESS POTENTIAL. CAR ENTHUSIASTS!! Spacious Ocala Home with In-Law Suite, Workshops & Pool on 2.5 Acres! Discover this unique property close to everything Ocala. This home is ready for renovation and some demo has been started. This 5 bedroom 4 bath house features a HUGE great room that opens to an in-ground screened pool. A Fire Pit completes this backyard; just waiting for you to entertain your guests. The primary bedroom is oversized and located on the second floor with 2 other bedrooms and a second bath. A private primary bathroom that over looks the great room with large French doors leading to a cat walk. This is a distinctive architectural touch that allows you to feel like royalty. There is a fourth bedroom with a 1/2 bath that also has pool access. A bonus room right off the driveway can be a home office or a bedroom. In door laundry right off the kitchen. A detached MOVE-IN ready 1 bed 1 bath in-law suite provides extra living space. Could be for out of town guests, or additional income like an airbandb. In addition to the living space there is also 1 workshop 1500 sq ft with bay doors, 3 ton A/C Unit, air compressor, and blown in insulation. A 2nd workshop of 1800 Sq ft with 5 Ton A/C Unit, blown insulation, 1/2 bathroom, storage room. Did I mention the A-1 zoning allows for chickens. So this property comes with the perfect little red chicken house with running water to the site. You can embrace a little bit of country right in town. There is so much more to see. Don't miss the opportunity to create your dream space!
- Listing Status:
- Pending
- Date Added:
- February 4, 2025
- Data Last Updated:
- July 27, 2026 at 10:24PM
- Listing Office:
- RE/MAX ALLSTARS REALTY : 352-484-0155
- Listing Agent:
- Christie Casey : 352-817-3117
- MLS ID:
- OM694458

- General: Ceiling Fans(s)Central VaccumOther
- Appliances: CooktopDishwasherRefrigerator
- Laundry: Inside
- Flooring: CarpetTileVinyl
- A/C: Central Air
- Heating: Central
- Fireplace: Living RoomFireplace
- General: French DoorsStorage
- Style: Craftsman
- Pool: In Ground
- Roofing: Shingle
- General: BrickTwoSlab
- Road/Access: Paved
- Originating MLS: Stellar MLS
- County: Marion
- Zoning: A1SEC 26 TWP 15 RGE 22 COM AT SW COR OF SE 1/4 TH E 539.96 FT TH N 00-24-50 E 30 FT TO POB TH N 00-24-50 E 420.51 FT TO CENTERLINE OF ACL RR TH S 58-28-59 E AL CEN LINE 171.33 FT TO CURVE CONCAVE SWLYRAD OF 1432.39 FT TH SELY AL CURVECHORD BEARING OF S 48-27-09 E 498.97 FT TO A POINT 30 FT N OF S BDRY OF SE 1/4 TH W 522.52 FT TO POB EXC RR ROW29733-001-01
- Utilities: Electricity Connected
- Water: Public
- Sewer: Public Sewer
- Source: Stellar MLS
- Ownership: Fee Simple
This listing courtesy of Christie Casey , RE/MAX ALLSTARS REALTY
Monthly Payment
- Principal & Interest $
- Property Taxes $
- Home Insurance $
- VA Funding Fee $