1628 SE 29TH TERRACE, Ocala, FL 34471
- 4 beds |
- 4 baths |
- 3,489 sqft
 Single-Family Home
  Built in 1998
  0.53acre lot
 2 car garage
  $215/sqft
  Listed 15 days ago
Property Description
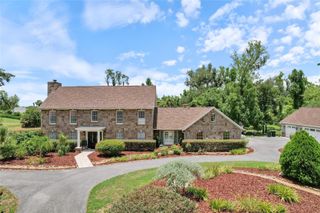
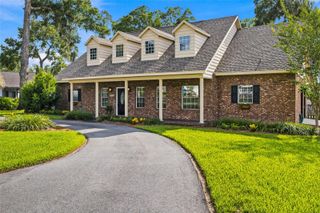
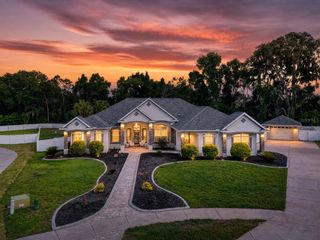
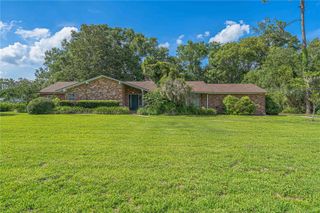
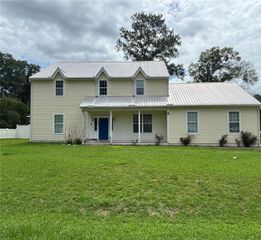
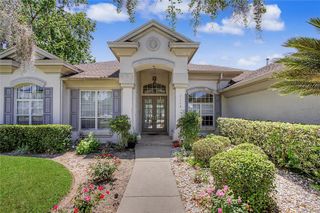
UPDATED PHOTOS COMING SOON!! Welcome to this spectacular Victorian-inspired residence, where timeless elegance, exceptional craftsmanship, and modern luxury come together to create a truly remarkable home. With five bedrooms and four full bathrooms, this expansive residence is both an entertainer's paradise and a haven for large families, offering an exceptional blend of elegance, versatility, and comfort. Beautifully renovated and thoughtfully updated, the home is defined by its grand proportions, refined interiors, and remarkable flexibility, making it equally well suited for luxurious everyday living, hosting memorable gatherings, or accommodating multigenerational living. Perfectly situated in a highly desirable location near the Frank DeLuca YMCA, Publix, parks, shopping, dining, and top-rated schools, this exceptional property offers the ideal balance of convenience and tranquility. From the moment you arrive, the charming wraparound porch overlooking a peaceful private pond creates a warm, inviting first impression and the perfect place to relax while enjoying Florida's natural beauty. Inside, soaring ceilings, abundant natural light, and timeless architectural details create an atmosphere of sophistication and warmth. Expansive living spaces flow effortlessly throughout the thoughtfully designed floor plan, providing an elegant backdrop for both grand entertaining and comfortable everyday living. The formal living and dining rooms exude classic charm, while the beautifully renovated kitchen serves as the heart of the home, featuring stone countertops, updated cabinetry, modern appliances, generous workspace, and ample room for casual dining and gathering. Designed with flexibility in mind, the home's exceptional layout includes spacious primary suites on both the main and upper levels, making it ideal for multigenerational living, extended guests, or those who simply appreciate a well-designed floor plan. Laundry rooms on both floors and dual staircases further enhance convenience while complementing the home's distinctive architectural character. Outdoor living is equally impressive. The private screened-in pool and expansive patio create a resort-like retreat for year-round enjoyment, whether hosting family and friends or relaxing in your own private oasis. A detached three-car garage, covered portico, and generous additional parking provide exceptional functionality while enhancing the property's overall appeal. Recent improvements, including a new roof, HVAC system, pool pump, and garage door opener motors, provide lasting value and peace of mind, allowing the next owner to enjoy this exceptional home from day one. Combining timeless Victorian-inspired architecture with elegant modern updates, expansive living spaces, and an outstanding location, this extraordinary residence is a rare offering. Spacious, refined, and impeccably maintained, it offers an exceptional blend of character, comfort, and long-term value. A truly spectacular home that must be experienced to be fully appreciated.
- Listing Status:
- Active
- Date Added:
- July 16, 2026
- Data Last Updated:
- July 28, 2026 at 12:23AM
- Listing Office:
- WATERMARK ESTATES INC : 561-909-8811
- Listing Agent:
- Amy Agricola : 352-502-3896
- MLS ID:
- OM728563

- General: Sliding Doors
- Style: Victorian
- Other Structures: Front PorchDeckScreened
- Pool: DeckGuniteIn GroundScreen EnclosureTile
- Roofing: Shingle
- General: HardiPlank TypeTwoBlock
- Road/Access: AsphaltPaved
- Originating MLS: Stellar MLS
- County: Marion
- Zoning: R1SEC 22 TWP 15 RGE 22 PLAT BOOK Z PAGE 088 WOODWIND SUB LOT 22944-002-000
- View: Park/GreenbeltWater
- Utilities: Cable ConnectedElectricity ConnectedPropane
- Water: Public
- Sewer: Public Sewer
- Source: Stellar MLS
- Ownership: Fee Simple
This listing courtesy of Amy Agricola , WATERMARK ESTATES INC
Monthly Payment
- Principal & Interest $
- Property Taxes $
- Home Insurance $
- VA Funding Fee $