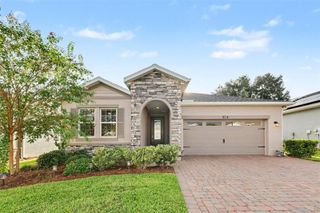
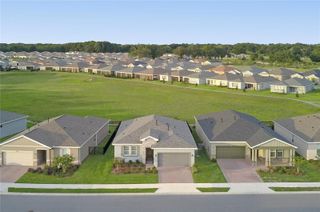
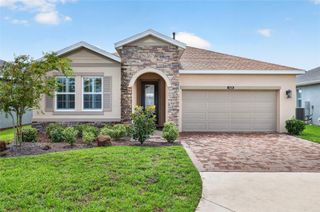
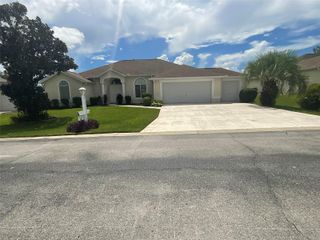
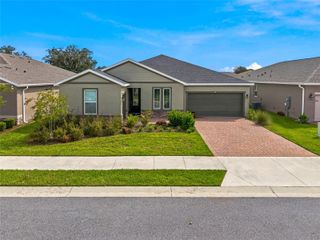
4379 NW 56TH COURT, Ocala, FL 34482
- 2 beds |
- 3 baths |
- 2,024 sqft
 Single-Family Home
  Built in 2020
  7,405sqft lot
 3 car garage
  $203/sqft
  Listed 20 days ago
Property Description
This meticulously maintained custom built Excite model home, crafted by Shea Homes is ONE OF A KIND! Located in the highly sought-after gated community of Ocala Preserve, just minutes from the renowned World Equestrian Center! The "Excite" model home, which was the showcase model for Shea Homes, is now available for you to call home and PRICED TO SELL! Featuring 2 bedrooms, 2.5 bathrooms, and a versatile office, this residence boasts over 2,000 square feet of thoughtfully designed under-air living space. Complete with an oversized 2-car garage, plus golf cart garage and glass enclosed Florida Room! Boasting stunning curb appeal and a meticulously designed interior, this home redefines modern living. Upon entering you will be greeted by upgraded wood-like ceramic tile flooring and a split floor plan that flows effortlessly into an expansive openconcept living area. The chef's kitchen is a culinary delight, equipped with natural gas, stainless steel luxury General Electric CAFÉ edition appliances, upgraded kitchen range with double ovens, a tile backsplash, granite counters, oversize island, and more. The master bedroom offers an ensuite with his and hers sinks, a step-in shower, and a walk-in closet, while the second bedroom features its own ensuite with a soaking tub and shower. That's right, TWO MASTERS! Additional highlights of this home include whole home water softener system, upgraded 2-foot extended garage, Custom front exterior lighting, Custom interior lighting in foyer, upgraded high-end fixtures throughout, extended 19x16 lanai with brick pavers and brand new professional landscaping, Additional security lighting on back of house with switch, Coffered foyer ceiling and more! The sellers spared no expense when customizing this stunning home! One of the best features is the plexiglass enclosed Florida room with Luxury Vinyl Flooring, sliding Low-E windows and Sun shades! Perfect for entertaining, or simply relaxing taking in the breathtaking views of the immaculate backyard. In addition, enjoy your privacy with the extended privacy wall. From its luxurious upgrades to its attention to detail, this home is a rare find that perfectly blends sophistication with comfort. Beyond the home, the community offers an unparalleled lifestyle anchored by a 57,000-square-foot private club. From gourmet dining at the full-service restaurant and bar to creative pursuits in the artisan studio, every amenity is thoughtfully designed for homeowners and guests. Stay active with a state-of-the-art fitness center, pickleball and tennis courts, and bocce ball facilities, or unwind in heated pools and hot tubs. Homeowners benefit from services like high-speed internet, pest control, and lawn care, all included, along with peace of mind provided by a monitored security system and guard-gated access. Golf cart-friendly streets, a dog park, and scenic walking trails complete the resort-style experience. This is more than a home—it's a gateway to a luxurious, active lifestyle. Don’t miss the opportunity to own a slice of paradise. Furniture optional! Schedule your showing today!
- Listing Status:
- Active
- Date Added:
- September 10, 2026
- Data Last Updated:
- September 28, 2026 at 11:21PM
- Listing Office:
- ROYAL OAK REALTY LLC : 352-266-3618
- Listing Agent:
- Mikhalea Epperson : 352-497-3994
- Contact:
- 352-266-3618
- MLS ID:
- OM731882

- General: LightingRain Gutters
- Roofing: Shingle
- General: ConcreteStuccoOneSlab
- Road/Access: Paved
- HOA Amenities: ClubhouseFitness CenterGatedGolf CoursePickleball Court(s)PoolRacquetballSpa/Hot TubTennis Court(s)Wheelchair Access1583.64Quarterly
- Originating MLS: Stellar MLS
- County: Marion
- Zoning: PUDSEC 33 TWP 14 RGE 21 PLAT BOOK 013 PAGE 125 OCALA PRESERVE PH 9 LOT 4021369-0402-00
- View: Trees/Woods
- Utilities: Cable AvailableElectricity ConnectedFiber OpticsNatural Gas ConnectedPublicUnderground UtilitiesWater Connected
- Water: Public
- Sewer: Public Sewer
- Source: Stellar MLS
- Ownership: Fee Simple
This listing courtesy of Mikhalea Epperson , ROYAL OAK REALTY LLC
Monthly Payment
- Principal & Interest $
- Property Taxes $
- Home Insurance $
- VA Funding Fee $

 New - 1 day ago