4528 NW 54TH TERRACE, Ocala, FL 34482
- 2 beds |
- 3 baths |
- 2,056 sqft
 Single-Family Home
  Built in 2024
  6,098sqft lot
 2 car garage
  $228/sqft
  Listed 21 days ago
Property Description
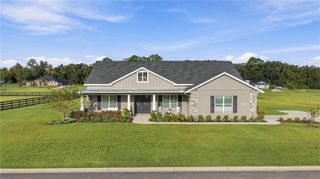
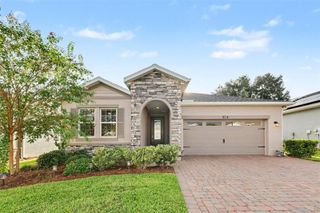
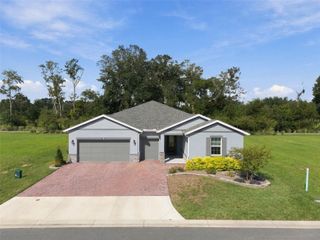
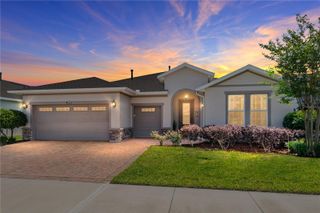
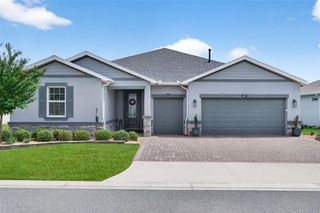
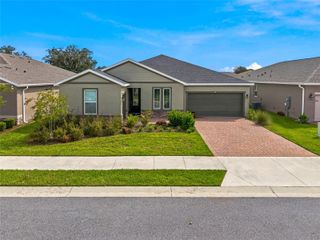
Built in 2024 and beautifully appointed throughout, this 2-bedroom, 2.5-bath home with a dedicated office offers refined living in the sought-after Ocala Preserve community. Gorgeous wood-look tile flooring runs seamlessly through the home, providing durability, low maintenance, and an elevated aesthetic. The open floor plan creates an inviting environment for entertaining, with natural flow between the main living spaces. Thoughtful landscaping and wrought-iron fencing frame a private backyard oasis overlooking peaceful green space—an ideal setting for morning coffee or relaxing afternoons. Enjoy maintenance-free living in this 55+ community, where an exceptional suite of amenities enhances everyday life, including resort-style recreation, fitness, golf, dining, and miles of nature trails. Located just minutes from Ocala’s premier shopping, dining, medical, and cultural destinations, this home offers a lifestyle that blends comfort, convenience, and the vibrant Ocala Preserve experience.
- Listing Status:
- Active
- Date Added:
- September 7, 2026
- Data Last Updated:
- September 28, 2026 at 11:21PM
- Listing Office:
- RE/MAX CHAMPIONS : 727-807-7887
- Listing Agent:
- Robert Schroeder : 631-905-3830
- Contact:
- 727-807-7887
- MLS ID:
- W7889277

- Roofing: Shingle
- General: BlockOneSlab
- Road/Access: Asphalt
- HOA Amenities: 1583.64Quarterly
- Originating MLS: Stellar MLS
- County: Marion
- Zoning: PUDSEC 33 TWP 14 RGE 21 PLAT BOOK 015 PAGE 076 OCALA PRESERVE PHASE 12 LOT 11101369-1110-00
- Fencing: FencedOther
- Utilities: BB/HS Internet AvailableCable ConnectedElectricity ConnectedNatural Gas ConnectedPublicSewer ConnectedWater Connected
- Water: Public
- Sewer: Public Sewer
- Source: Stellar MLS
- Ownership: Fee Simple
This listing courtesy of Robert Schroeder , RE/MAX CHAMPIONS
Monthly Payment
- Principal & Interest $
- Property Taxes $
- Home Insurance $
- VA Funding Fee $