5526 NW 40TH LOOP, Ocala, FL 34482
- 3 beds |
- 2 baths |
- 1,854 sqft
 Single-Family Home
 Built in 2019
 6,534sqft lot
 1 car garage
 $235/sqft
 Listed 8 days ago
Property Description
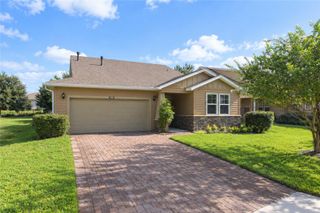
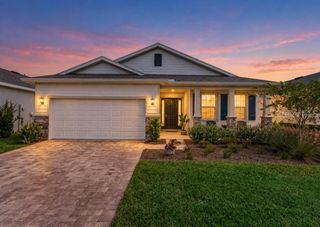
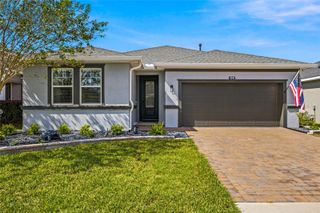
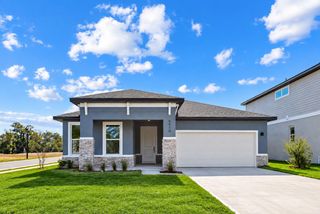
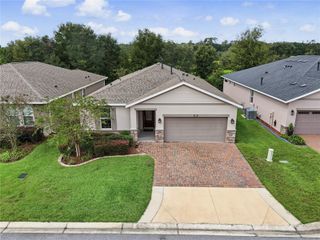
Welcome to resort-style living in the gated community of Ocala Preserve. Built in 2019, this meticulously maintained 3-bedroom, 2-bathroom residence offers 1,854 square feet of thoughtfully designed single-story living. Curb appeal begins with a brick-paver driveway, stone exterior accents, tidy landscaping, and a covered entryway. Inside, the open-concept floor plan is anchored by wood-look tile flooring, high ceilings with recessed LED lighting, and an expansive great room highlighted by a tray ceiling with crown molding. The gourmet kitchen serves as the centerpiece of the home, featuring a generous prep island with casual bar seating, quartz countertops, classic white cabinetry with crown molding, a subway tile backsplash, and stainless steel appliances. A dedicated built-in desk niche provides an ideal pocket office or drop-zone workspace. The primary suite features a tray ceiling, expansive windows, and a spa-inspired en-suite bathroom complete with a dual-sink vanity, vintage-inspired tile flooring, and an oversized walk-in shower with designer accent tiling. Two additional versatile bedrooms and a well-appointed guest bath with a walk-in shower offer comfortable accommodations for guests or hobby space. Step through the sliding glass doors to the screened-in covered lanai, equipped with a ceiling fan and views of the lush lawn. Residents of Ocala Preserve enjoy a full suite of amenities, including a championship golf course, clubhouse, fitness center, resort-style pools, tennis and pickleball courts, walking trails, and on-site dining. Conveniently situated near the World Equestrian Center, downtown Ocala, shopping, and healthcare.
- Listing Status:
- Active
- Date Added:
- November 6, 2026
- Data Last Updated:
- November 13, 2026 at 7:20AM
- Listing Office:
- ENGEL & VOLKERS NEW SMYRNA : 386-213-6899
- Listing Agent:
- Nate Samson : 352-598-9683
- Contact:
- 386-213-6899
- MLS ID:
- NS1089687

- Other Structures: Screened
- Roofing: Shingle
- General: BlockStuccoOneSlab
- Road/Access: Asphalt
- HOA Amenities: ClubhouseFitness CenterGolf CoursePickleball Court(s)PoolRecreation FacilitiesSaunaShuffleboard CourtSpa/Hot TubTennis Court(s)Guard - 24 HourInternetMaintenance Grounds1583.64Quarterly
- Originating MLS: Stellar MLS
- County: Marion
- Zoning: PUDSEC 33 TWP 14 RGE 21 PLAT BOOK 13 PAGE 061 OCALA PRESERVE PH 5 LOT 2141369-0214-00
- Utilities: BB/HS Internet AvailableCable ConnectedElectricity ConnectedNatural Gas ConnectedSewer ConnectedWater Connected
- Water: Public
- Sewer: Public Sewer
- Source: Stellar MLS
- Ownership: Fee Simple
This listing courtesy of Nate Samson , ENGEL & VOLKERS NEW SMYRNA
Monthly Payment
- Principal & Interest $
- Property Taxes $
- Home Insurance $
- VA Funding Fee $