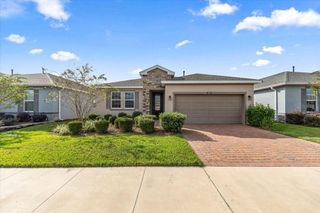
4358 NW 57TH AVENUE, Ocala, FL 34482
- 3 beds |
- 3 baths |
- 1,911 sqft
 Single-Family Home
 Built in 2022
 6,098sqft lot
 —— car garage
 $212/sqft
 Listed 1 month ago
Property Description
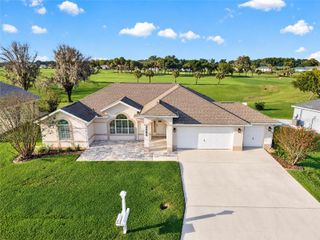
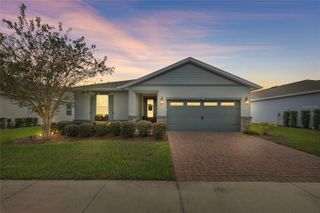
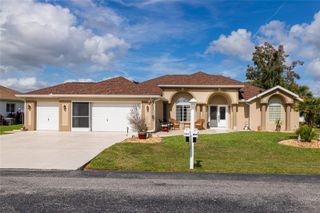
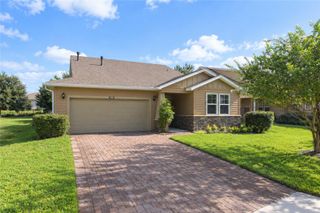
Welcome to this beautifully designed Connect Model by Shea Homes, featuring 3 bedrooms PLUS a den/study, 2 full baths, and 1 half bath. This gorgeous home offers attractive tile flooring throughout with NO carpet and is situated on a premium lot with a mature tree line and walking trail directly behind the property. The open-concept floor plan creates an inviting flow between the spacious great room, gourmet kitchen, and dining area—perfect for everyday living and entertaining. The well-appointed kitchen overlooks the main living space and features a double wall oven with combination convection oven and microwave, granite countertops, tile backsplash, and the grandest kitchen island offered in any of the Ocala Preserve floor plans. The spacious primary suite provides a relaxing private retreat with an ensuite bath featuring a tiled shower, water closet, large double-sink vanity, and generous walk-in closet. Step outside to the extended, fully covered and screened-in lanai, offering an ideal space for relaxing, dining, or entertaining while enjoying the peaceful natural backdrop. The Ocala Preserve HOA includes lawn maintenance and high-speed fiber-optic internet, along with access to an impressive array of resort-style amenities. Enjoy the clubhouse with full-service restaurant and bar, golf course, lighted tennis courts, pickleball courts, indoor and outdoor fitness centers with classes, large resort pool, lap pool, hot tub, NEW Lake House Pool and Amenity Center opened in 2026, with a third pool planned, plus walking and biking trails, bocce, horseshoes, fishing dock, and water activities. The community also features an onsite spa and an extensive calendar of monthly activities and clubs offering something for virtually every interest. This highly sought-after resort-style community offers an exceptional Florida lifestyle, and this upgraded Connect Model presents a wonderful opportunity to enjoy it all. Don't miss your chance to make this beautiful home your own! Schedule your showing today!!!
- Listing Status:
- Active
- Date Added:
- October 7, 2026
- Data Last Updated:
- November 13, 2026 at 7:20AM
- Listing Office:
- FLORIDA ADVANTAGE REALTY GROUP : 352-618-2926
- Listing Agent:
- Teri Meiers : 267-895-5488
- Contact:
- 352-618-2926
- MLS ID:
- OM733588

- General: GardenLightingSidewalk
- Style: Ranch
- Other Structures: EnclosedFront PorchRear PorchScreenedCovered
- Roofing: Shingle
- Windows: BlindsRods
- General: BlockConcreteStuccoOneSlab
- Road/Access: Paved
- HOA Amenities: BarbecueClubhouseFence RestrictionsFitness CenterGatedGolf CoursePickleball Court(s)PoolRecreation FacilitiesSpa/Hot TubTennis Court(s)Trail(s)Wheelchair AccessPoolInternetMaintenance GroundsRecreational Facilities1583.64Quarterly
- Originating MLS: Stellar MLS
- County: Marion
- Zoning: PUDSEC 33 TWP 14 RGE 21 PLAT BOOK 013 PAGE 125 OCALA PRESERVE PH 9 LOT 3121369-0312-00
- View: GardenTrees/Woods
- Fencing: Fenced
- Utilities: BB/HS Internet AvailableElectricity ConnectedNatural Gas ConnectedSewer Connected
- Water: Public
- Sewer: Public Sewer
- Source: Stellar MLS
- Ownership: Fee Simple
This listing courtesy of Teri Meiers , FLORIDA ADVANTAGE REALTY GROUP
Monthly Payment
- Principal & Interest $
- Property Taxes $
- Home Insurance $
- VA Funding Fee $

 New - 1 day ago