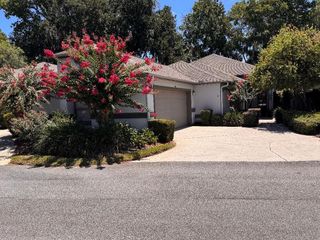
4404 NE 4TH STREET, Ocala, FL 34470
- 2 beds |
- 2 baths |
- 1,657 sqft
 Single-Family Home
  Built in 1993
  5,227sqft lot
 2 car garage
  $211/sqft
  Listed 17 days ago
Property Description
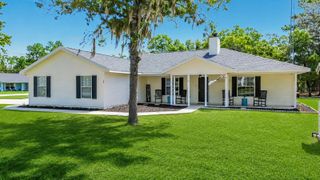
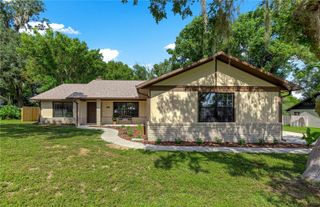
Updated Villa Retreat. This beautifully updated 2-bedroom, 2-bath villa with den offers the ideal low-maintenance lifestyle in a desirable community. Freshly painted throughout with all new stainless steel appliances, washer/dryer, gas logs, window coverings, lighting, and carpet, this home is move-in ready and showcases a designer feel at every turn. Step inside to discover an open living layout with soaring vaulted ceilings, elegant trim accents, and warm earth-tone wood tile flooring that flows seamlessly throughout the main living areas. The light-filled interior is anchored by a cozy gas fireplace, creating a welcoming space perfect for relaxing or entertaining. The well-appointed kitchen features a convenient keeping area, abundant storage, and flows effortlessly into the living spaces. Both bedrooms provide generous space, including a primary suite with a walk-in closet. A versatile den provides flexible options as a home office, guest space, or hobby room. Outside, enjoy Florida living at its finest with a screened porch overlooking the lush, fenced backyard and a dedicated grilling patio—ideal for morning coffee or evening cookouts. Additional highlights include a 2-car garage and exceptional storage throughout. Priced to sell with a remarkably low HOA fee of just $31 monthly, this villa is perfect for those who are looking to downsize without sacrificing comfort, style, or location. Don’t miss this turnkey opportunity!
- Listing Status:
- Active
- Date Added:
- July 29, 2026
- Data Last Updated:
- August 14, 2026 at 6:21AM
- Listing Office:
- FLAT FEE MLS REALTY : 813-642-6030
- Listing Agent:
- Stephen Hachey : 813-642-6030
- Contact:
- 813-642-6030
- MLS ID:
- TB8533469

- General: LightingRain GuttersSidewalkSliding Doors
- Other Structures: PorchScreenedPatioSide Porch
- Parking: Driveway
- Roofing: Shingle
- Windows: Skylight(s)DrapesRodsShadesSolar ScreensWindow Treatments
- General: Cement SidingStuccoFrameOneSlab
- Road/Access: Other
- HOA Amenities: MaintenanceMaintenance Grounds31.0Monthly
- Originating MLS: Stellar MLS
- County: Marion
- Zoning: PD08SEC 14 TWP 15 RGE 22 PLAT BOOK U PAGE 086 STONEWOOD VILLAS BLK B LOT 19 ALSO DESCR AS: COM AT SELY COR LOT 21 BLK B TH SELY ALG ELY BDY LINE OF LOT 21 ON A CURVE CONCAVE NELY RAD 115 FT CENT ANG 15-59-22 ARC LENGTH 32.09 FT CHORD BEARING & DIST S 07- 23-39 E 31.99 FT TO POB RAD 115 FT CENT ANG 21-59-04 ARC LENGTH 44.12 FT TRAVEL ALG CHORD BEARING & DIST S 26-22-52 E 43.86 FT TH S 57-56-29 W 99.80 FT TH N 35-06-22 W 69.09 FT TH N 00-36-02 E 12.97 FT TH N 77-43-47 E 107.14 FT TO POB2769-002-019
- Utilities: BB/HS Internet AvailableCable AvailableElectricity ConnectedFiber OpticsFire HydrantNatural Gas ConnectedSewer ConnectedUnderground Utilities
- Water: Public
- Sewer: Public Sewer
- Source: Stellar MLS
- Ownership: Fee Simple
This listing courtesy of Stephen Hachey , FLAT FEE MLS REALTY
Monthly Payment
- Principal & Interest $
- Property Taxes $
- Home Insurance $
- VA Funding Fee $

 New - 1 day ago