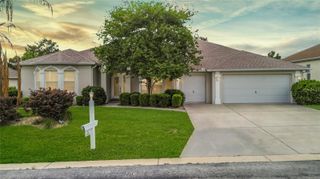
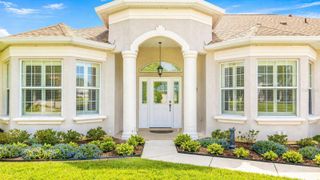
4470 NW 5TH COURT, Ocala, FL 34475
- 4 beds |
- 2 baths |
- 2,517 sqft
 Single-Family Home
  Built in 2005
  0.25acre lot
 2 car garage
  $179/sqft
  Listed 7 days ago
Property Description
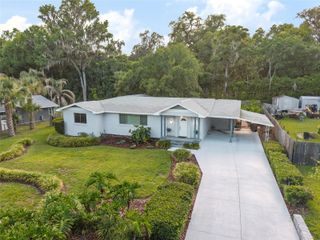
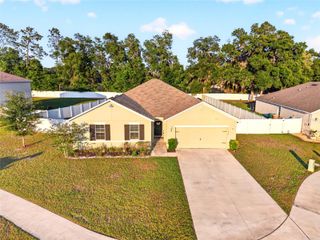
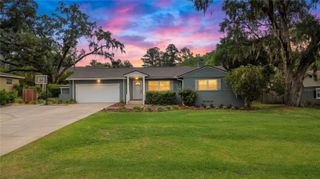
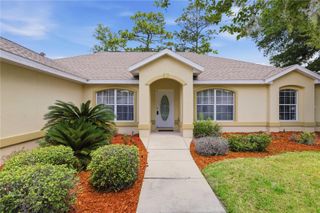
Under contract-accepting backup offers. One or more photo(s) has been virtually staged. Spacious and move-in ready, this beautifully maintained 4-bedroom, 2-bath pool home is tucked inside a desirable gated community and offers the perfect combination of comfort, efficiency, and peace of mind. Enjoy Florida living year-round with your own private screened pool and plenty of space for entertaining both inside and out. The spacious primary suite offers a private retreat featuring dual sinks, dual closets, a relaxing garden tub, separate shower, and a private water closet for added convenience and functionality. Major updates and upgrades make this home truly stand out, including a metal roof installed in 2023, A/C replaced in 2022, and a new hot water heater in 2026. The home also features fully paid-off solar panels, helping keep energy costs down, plus a whole-home generator so you're prepared and comfortable even during power outages. With four spacious bedrooms, functional living areas, this home offers the lifestyle you've been looking for with the big-ticket items already taken care of. Just move in and enjoy!
- Listing Status:
- Pending
- Date Added:
- May 18, 2026
- Data Last Updated:
- May 26, 2026 at 1:21AM
- Listing Office:
- UPSIDE REAL ESTATE INC : 407-308-5750
- Listing Agent:
- Sarah Carlson : 407-579-8935
- MLS ID:
- O6408796

- General: Ceiling Fans(s)Primary Bedroom Main FloorSolid Surface CountersSplit BedroomWalk-In Closet(s)Window Treatments
- Rooms: Den/Library/OfficeInside Utility
- Appliances: DishwasherDryerMicrowaveRangeRefrigeratorWasher
- Laundry: Laundry Closet
- Flooring: CarpetTile
- A/C: Central Air
- Heating: Central
- Eco/Green Feature: Solar
- General: French Doors
- Style: Traditional
- Other Structures: EnclosedPorchRear PorchScreenedPatioCovered
- Pool: In GroundScreen Enclosure
- Roofing: Metal
- General: BlockConcreteStuccoOneSlab
- Road/Access: Paved
- HOA Amenities: 520.0Annually
- Originating MLS: Stellar MLS
- County: Marion
- Zoning: PUDSEC 31 TWP 14 RGE 22 PLAT BOOK 007 PAGE 178 EVERGREEN ESTATES PHASE 1 BLK C LOT 1115328-003-11
- Fencing: Vinyl
- Utilities: Underground Utilities
- Water: Public
- Sewer: Public Sewer
- Source: Stellar MLS
- Ownership: Fee Simple
This listing courtesy of Sarah Carlson , UPSIDE REAL ESTATE INC
Monthly Payment
- Principal & Interest $
- Property Taxes $
- Home Insurance $
- VA Funding Fee $