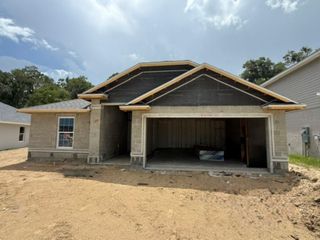
4532 NW 37TH STREET RD, Ocala, FL 34482
- 3 beds |
- 2 baths |
- 1,723 sqft
 Single-Family Home
  Built in 2025
  4,792sqft lot
 2 car garage
  $174/sqft
  Listed 11 months ago
Property Description
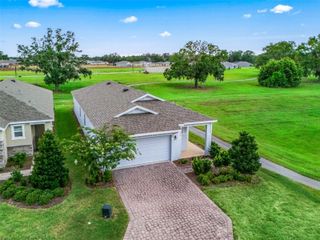
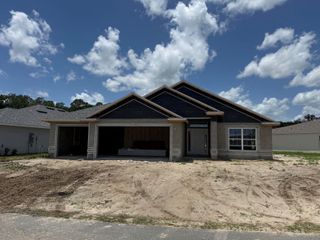
Retention rear and one side for added privacy! Single-story home that seamlessly blends modern comfort with timeless charm. Featuring three well-appointed bedrooms and two spacious baths, this open-concept plan is perfect for those who value both beauty and functionality. Features a flex office space in an inviting and open entry way, leading to an expansive great room, highlighted by an open-concept kitchen with premium finishes, while the primary suite is privately situated and includes spa-like upgrades and a walk-in closet. 2 Bedrooms and a Bath lead down a private hallway for separation and privacy, topped off with a windowed laundry room just off the 2-car garage. This luxurious residence is located in the highly sought-after Sabana Reserve in Ocala, blending everyday comfort with architectural sophistication. Ideally positioned near the World Equestrian Center, located just behind Ocala Preserve, the community offers quick access to I-75, SR-200, US-27, and the Florida Turnpike, and is within a mile of major upcoming and established developments including five-star hotels, a shopping mall, horse stables, UF Health Hospital, and the future Buc-ee’s. It provides the perfect balance of convenience and lifestyle in one of Ocala’s fastest-growing areas. Community amenities will include a pool, open-air pavilion, smaller covered pavilions, pickleball court, playground, dog park, and firepits
- Listing Status:
- Pending
- Date Added:
- August 17, 2025
- Data Last Updated:
- July 28, 2026 at 12:23AM
- Listing Office:
- ESTELA REALTY LLC : 305-522-9856
- Listing Agent:
- Melanie Helton : 407-877-7861
- MLS ID:
- OM707794

- General: Open FloorplanOtherPrimary Bedroom Main FloorStone CountersWalk-In Closet(s)
- Appliances: Convection OvenDishwasherDisposalElectric Water HeaterExhaust FanMicrowaveRangeRefrigerator
- Laundry: Laundry Room
- Flooring: Tile
- A/C: Central Air
- Heating: CentralElectric
- General: OtherSliding Doors
- Roofing: Shingle
- General: BlockConcreteOneSlab
- Road/Access: AsphaltPaved
- HOA Amenities: GatedPickleball Court(s)PlaygroundPoolPool120.0Monthly
- Originating MLS: Stellar MLS
- County: Marion
- Zoning: PUDSEC 34 TWP 14 RGE 21 SR 11513709-001-115
- Utilities: Cable AvailableElectricity AvailableOther
- Water: Public
- Sewer: Public Sewer
- Source: Stellar MLS
- Ownership: Fee Simple
This listing courtesy of Melanie Helton , ESTELA REALTY LLC
Monthly Payment
- Principal & Interest $
- Property Taxes $
- Home Insurance $
- VA Funding Fee $

 New - 2 days ago