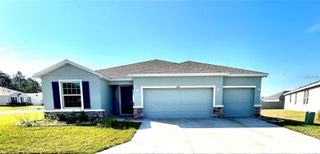
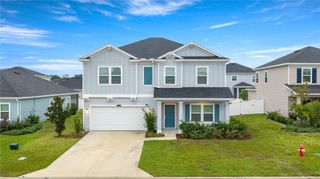
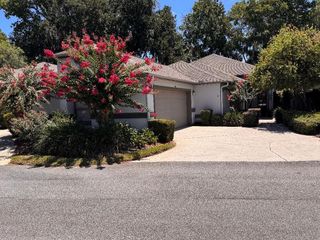
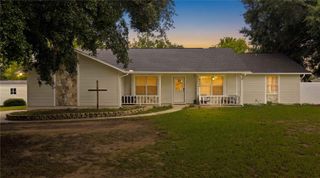
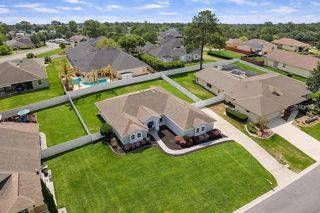
4607 SE 27TH STREET, Ocala, FL 34480
- 4 beds |
- 2 baths |
- 2,374 sqft
 Single-Family Home
  Built in 2019
  10,454sqft lot
 2 car garage
  $165/sqft
  Listed 5 days ago
Property Description
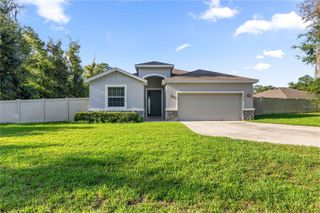
Welcome to Magnolia Forest, a gated community where comfort, convenience, and plenty of space come together in this beautifully maintained 4-bedroom, 2-bathroom home built in 2019. Designed with a desirable split-bedroom floor plan, this home offers a spacious and versatile layout with an open-concept living area, formal dining room, bonus room that can serve as a home office,study or 5th bedroom, breakfast nook, and inside laundry room. Recent upgrades make this home even more move-in ready, including tile flooring throughout, a vinyl privacy fence, and fresh sod in the backyard—creating a private and inviting outdoor space for relaxing, entertaining, or enjoying time with the family. The impressive primary suite is your own retreat, featuring soaring tray ceilings, two walk-in closets, and direct access to the covered rear patio. The ensuite bathroom adds a touch of everyday luxury with a large walk-in shower, dual vanities, and a garden soaking tub. The kitchen is designed for both everyday meals and entertaining, with extra-tall cabinetry, generous counter space, a large pantry, and convenient bar seating that keeps everyone connected to the action. Three additional bedrooms provide plenty of room for family, guests, hobbies, or a home office, while the guest bathroom features a tub/shower combination and a vanity with exterior access to the covered back patio. Outside, the newly sodded backyard and vinyl privacy fence provide a ready-to-enjoy setting with room to play, gather, or simply unwind. Located close to schools, shopping, hospitals, and everyday conveniences, this Magnolia Forest home combines a family-friendly setting with a practical, spacious design and desirable modern upgrades with a LOW HOA FEE. If you’ve been searching for a move-in-ready 4-bedroom home with an open layout, split floor plan, fenced backyard, spacious primary suite, and convenient location, this one deserves a spot at the top of your list!
- Listing Status:
- Active
- Date Added:
- August 11, 2026
- Data Last Updated:
- August 14, 2026 at 7:21AM
- Listing Office:
- BRICKS & MORTAR REAL ESTATE : 352-519-1888
- Listing Agent:
- Angela Rushing, PA : 352-274-8014
- Contact:
- 352-519-1888
- MLS ID:
- OM730117

- General: Lighting
- Other Structures: Rear PorchCovered
- Roofing: Shingle
- General: BlockConcreteStuccoOneSlab
- Road/Access: Paved
- HOA Amenities: 88.0Monthly
- Originating MLS: Stellar MLS
- County: Marion
- Zoning: R1AASEC 26 TWP 15 RGE 22 PLAT BOOK 8 PAGE 155 MAGNOLIA FOREST BLK A LOT 3129737-001-31
- Fencing: FencedVinyl
- Utilities: BB/HS Internet AvailableElectricity ConnectedSewer ConnectedWater Connected
- Water: Public
- Sewer: Public Sewer
- Source: Stellar MLS
- Ownership: Fee Simple
This listing courtesy of Angela Rushing, PA , BRICKS & MORTAR REAL ESTATE
Monthly Payment
- Principal & Interest $
- Property Taxes $
- Home Insurance $
- VA Funding Fee $

 New - 1 day ago