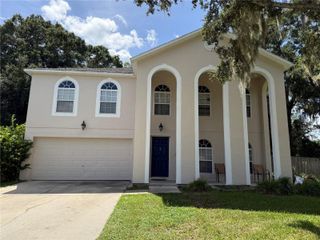
6853 SE 3RD LOOP, Ocala, FL 34472
- 4 beds |
- 3 baths |
- 2,546 sqft
 Single-Family Home
  Built in 2023
  8,712sqft lot
 3 car garage
  $155/sqft
  Listed 1 month ago
Property Description
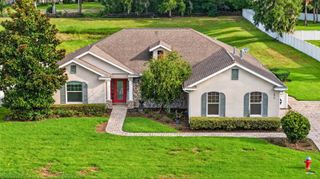
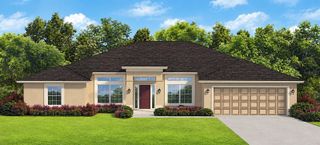
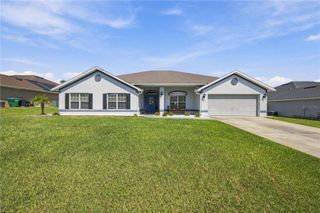
Welcome to this beautifully corner lot maintained 4-bedroom, 3-bathroom home offering over 2,500 square feet of thoughtfully designed living space in the desirable Deer Path North community of Ocala. Built in 2023, this spacious D.R. Horton Hawthorne model features a highly functional open-concept floor plan perfect for both everyday living and entertaining. The heart of the home is the expansive kitchen, complete with a large center island, granite countertops, stainless steel appliances, abundant cabinet space, and a walk-in pantry. The kitchen opens seamlessly to the dining area and oversized family room, creating an inviting space for gatherings. The private primary suite offers a peaceful retreat with a spacious walk-in closet and an en-suite bathroom featuring dual vanities and a large walk-in shower. Three additional bedrooms and two full bathrooms provide ample space for family members, guests, or a home office. One of this home's standout features is the 3-car garage, providing exceptional storage and parking flexibility. The covered rear lanai overlooks the backyard and offers the perfect place to relax or entertain outdoors. Conveniently located just minutes from shopping, restaurants, medical facilities, parks, and schools, with easy access to major highways for commuting throughout Ocala and Central Florida. This move-in-ready home combines modern construction, generous living space, and an excellent location, making it an outstanding opportunity for homeowners seeking comfort, style, and value. Schedule your private showing today! YOU CAN BE NEXT!!!
- Listing Status:
- Active
- Date Added:
- August 12, 2026
- Data Last Updated:
- September 29, 2026 at 2:23AM
- Listing Office:
- IMPERIAL REALTY CENTRAL FL. : 352-631-3003
- Listing Agent:
- Eneida Rosado : 352-631-3003
- Contact:
- 352-460-4672
- MLS ID:
- G5116385

- General: None
- Roofing: Shingle
- General: BlockStuccoOneSlab
- Road/Access: Asphalt
- HOA Amenities: 40.0Monthly
- Originating MLS: Stellar MLS
- County: Marion
- Zoning: PUDSEC 18 TWP 15 RGE 23PLAT BOOK 014 PAGE 199DEER PATH NORTH PHASE 2LOT 7731865-077-00
- Utilities: Public
- Water: Public
- Sewer: Public Sewer
- Source: Stellar MLS
- Ownership: Fee Simple
This listing courtesy of Eneida Rosado , IMPERIAL REALTY CENTRAL FL.
Monthly Payment
- Principal & Interest $
- Property Taxes $
- Home Insurance $
- VA Funding Fee $

 New - 22 hours ago