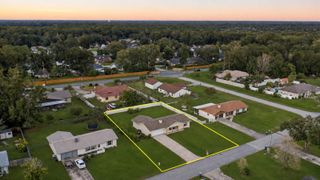
4624 NE 11TH STREET, Ocala, FL 34470
- 3 beds |
- 2 baths |
- 1,300 sqft
 Single-Family Home
 Built in 1971
 0.45acre lot
 —— car garage
 $212/sqft
 Listed 9 days ago
Property Description
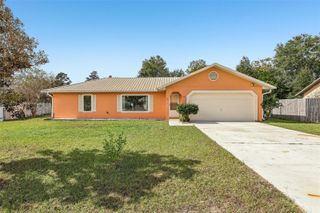
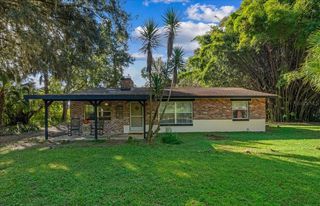
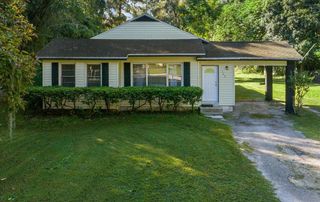
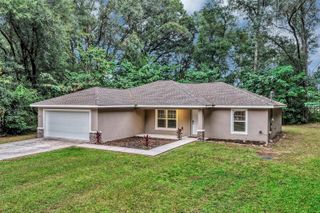
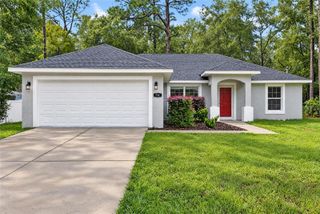
This 3-bedroom, 2-bath Ocala pool home offers 1,300 square feet of single-story living on nearly half an acre, with beautiful mature landscaping and plenty of space to enjoy the outdoors. From the moment you arrive, the established greenery gives the property a welcoming feel and a sense of character that takes years to grow. The backyard is where you’ll want to spend your time. The large pool reaches 10 feet deep, offering a refreshing escape on warm Florida days and a gathering spot for weekends with friends and family. Picture summer afternoons by the water, cookouts on the patio, and quiet evenings enjoying your outdoor space. Whether you love to entertain or simply want a place to unwind, this generous 0.45-acre lot gives you room to make it your own. The home features concrete block and stucco construction, along with a direct gas line serving the gas stove and gas water heater. Three bedrooms offer flexibility for guests, a home office, or your everyday needs. Located near downtown Ocala, you can enjoy local dining, shopping, and events while having a place of your own to come home to. Convenient access to I-75 makes it easy to head toward Gainesville, Orlando, or Tampa. With its spacious lot, mature landscaping, and large pool, this home brings together the space and setting to enjoy Florida living. Schedule your showing and come see the possibilities for yourself!
- Listing Status:
- Active
- Date Added:
- November 13, 2026
- Data Last Updated:
- November 22, 2026 at 10:22PM
- Listing Office:
- FLORIDA ADVANTAGE REALTY GROUP : 352-618-2926
- Listing Agent:
- James Hinson, PA : 239-821-0704
- Contact:
- 352-618-2926
- MLS ID:
- OM735641

- Other Structures: Shed(s)Rear Porch
- Pool: In GroundGunite
- Parking: None
- Roofing: Shingle
- General: BlockStuccoOneBlockSlab
- Road/Access: AsphaltPaved
- Originating MLS: Stellar MLS
- County: Marion
- Zoning: R1SEC 11 TWP 15 RGE 22 PLAT BOOK F PAGE 080 SILVER SPRINGS FOREST BLK A LOT 722720-001-072
- Fencing: Wood
- Utilities: Cable ConnectedElectricity ConnectedPublicSewer ConnectedWater Connected
- Water: Public
- Sewer: Public Sewer
- Source: Stellar MLS
- Ownership: Fee Simple
This listing courtesy of James Hinson, PA , FLORIDA ADVANTAGE REALTY GROUP
Monthly Payment
- Principal & Interest $
- Property Taxes $
- Home Insurance $
- VA Funding Fee $

 New - 3 days ago