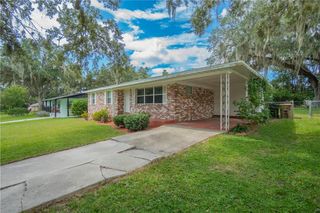
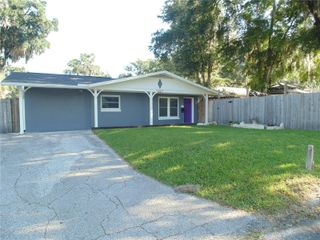
746 NE 35TH STREET, Ocala, FL 34479
- 3 beds |
- 1 bath |
- 1,242 sqft
 Single-Family Home
 Built in 1968
 1.14acre lot
 —— car garage
 $266/sqft
 Listed 7 days ago
Property Description
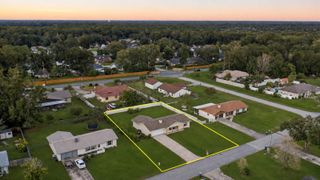
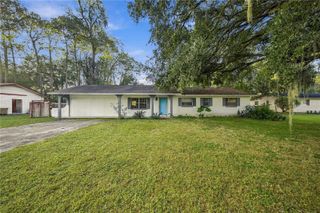
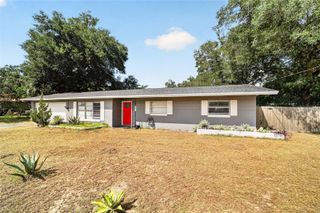
THREE GREENHOUSES, A RESIDENCE & 1.14 ACRES OF OPPORTUNITY IN OCALA! Discover this unique property featuring three adjoining parcels, a 3-bedroom, 1-bath residence, and three greenhouses totaling approximately 6,647 square feet. Previously operated as a nursery, the greenhouses feature established growing benches, irrigation systems, heating, and ventilation equipment. According to the sellers, the greenhouse systems are functional, although cleanup and improvements are needed. The residence offers additional potential for updating and personalization. The main 0.95-acre parcel carries B-2 zoning, while the adjoining 0.09-acre and 0.10-acre parcels are zoned R-1. Explore the possibilities of revitalizing a nursery operation or pursuing other compatible uses, subject to applicable zoning regulations and approvals. This property is also available as part of a larger package that includes the adjoining residence at 722 NE 35th Street. Buyer to verify zoning, permitted uses, acreage, measurements, equipment condition, and required approvals.
- Listing Status:
- Active
- Date Added:
- November 21, 2026
- Data Last Updated:
- November 22, 2026 at 10:22PM
- Listing Office:
- PARSLEY REAL ESTATE INC : 352-220-4355
- Listing Agent:
- Nicole Boccaccio : 352-274-4561
- Contact:
- 352-220-4355
- MLS ID:
- OM736143

- General: Misting SystemPrivate YardStorage
- Other Structures: GreenhouseShed(s)StorageEnclosedPorchFront PorchRear PorchCovered
- Roofing: Shingle
- General: BrickOneBlock
- Road/Access: Paved
- Originating MLS: Stellar MLS
- County: Marion
- Zoning: B2SEC 05 TWP 15 RGE 22 PLAT BOOK C PAGE 056 CORDREY FARMS W 100 FT OF LOT 1424636-000-00
- View: Trees/Woods
- Fencing: Chain Link
- Utilities: Electricity AvailableElectricity ConnectedWater AvailableWater Connected
- Water: Well
- Sewer: Septic Tank
- Source: Stellar MLS
- Ownership: Fee Simple
This listing courtesy of Nicole Boccaccio , PARSLEY REAL ESTATE INC
Monthly Payment
- Principal & Interest $
- Property Taxes $
- Home Insurance $
- VA Funding Fee $