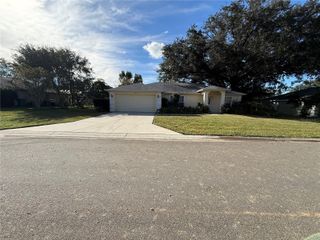
658 SE 33rd AVENUE, Ocala, FL 34471
- 3 beds |
- 2 baths |
- 1,403 sqft
 Single-Family Home
 Built in 1965
 10,454sqft lot
 —— car garage
 $192/sqft
 Listed 2 months ago
Property Description
Welcome home to this charming 3-bedroom, 2-bathroom home located in Ocala Highlands, offering 1,403 square feet of living space with a functional layout and plenty of room to make it your own! Inside, you'll find a comfortable combination of hardwood and tile flooring throughout the home. The galley-style kitchen provides an efficient workspace and connects directly to a dedicated utility and laundry room, adding convenience and additional functionality to the floor plan. The primary bedroom features its own ensuite bathroom with a walk-in shower, while two additional bedrooms and bathrooms provide plenty of flexibility for guests, a home office, or additional living needs. One of the highlights of the home is the additional family room, creating a versatile second living space excellent for relaxing, entertaining, or gathering with friends and family. A convenient dog door provides direct access to the fully fenced backyard, making the outdoor space especially functional for pets. Outside, enjoy your own fenced backyard with a storage shed, providing additional space for lawn equipment, tools, outdoor gear, and more. With three bedrooms, three full bathrooms, multiple living spaces, indoor laundry, a fenced backyard, and additional storage, this Ocala Highlands home offers a great combination of comfort, functionality, and versatility. Bring your personal touches and make this home your own!
- Listing Status:
- Active
- Date Added:
- September 21, 2026
- Data Last Updated:
- November 22, 2026 at 10:22PM
- Listing Office:
- CENTURY 21 J.W.MORTON R.E. : 352-726-6668
- Listing Agent:
- Luke Whitehurst : 352-476-5578
- MLS ID:
- CC858063

- General: Lighting
- Other Structures: Utility Building(s)
- Parking: Driveway
- Roofing: Shingle
- Windows: Double Pane WindowsBlinds
- General: BlockOneSlab
- Road/Access: Paved
- Originating MLS: Citrus
- County: Marion
- Zoning: R1ASEC 15 TWP 15 RGE 22 PLAT BOOK F PAGE 078 HIGHLANDS MANOR BLK A LOT 140665690000
- Fencing: Chain LinkFenced
- Utilities: BB/HS Internet Available
- Sewer: Septic TankPublic Sewer
- Source: Citrus
This listing courtesy of Luke Whitehurst , CENTURY 21 J.W.MORTON R.E.
Monthly Payment
- Principal & Interest $
- Property Taxes $
- Home Insurance $
- VA Funding Fee $

 New - 2 days ago