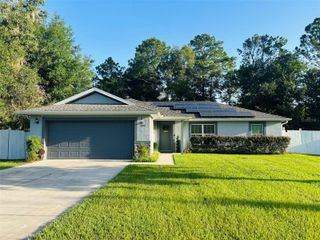
4630 SE 58TH PLACE, Ocala, FL 34480
- 3 beds |
- 2 baths |
- 1,708 sqft
 Single-Family Home
  Built in 1995
  0.31acre lot
 2 car garage
  $167/sqft
  Listed 3 months ago
Property Description
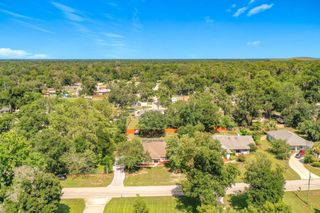
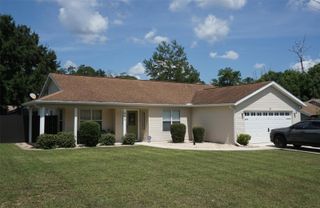
PRICE IMPROVEMENT + UP TO $5,000 IN BUYER INCENTIVES! Welcome to this beautifully updated 3-bedroom, 2-bath home in one of Southeast Ocala's most desirable established neighborhoods. Now offered at $285,000, this move-in ready home also includes up to $5,000 toward buyer closing costs or an interest rate buy-down with an acceptable offer. Inside, you'll find a modern quartz kitchen, updated bathrooms, luxury vinyl flooring, vaulted ceilings, and an open living area designed for everyday comfort. The split-bedroom floor plan offers privacy, while the oversized 0.31-acre lot provides plenty of outdoor space to relax or entertain. Additional features include an attached 2-car garage, covered carport with space for multiple vehicles, Tesla EV charging connection, storage shed, and a peaceful nature trail with wild blueberry bushes bordering the property. Conveniently located near shopping, dining, medical facilities, and the Forest High School district. This home offers exceptional value with added buyer incentives—schedule your private showing today!
- Listing Status:
- Active
- Date Added:
- April 29, 2026
- Data Last Updated:
- July 28, 2026 at 2:23AM
- Listing Office:
- EXP REALTY LLC : 888-883-8509
- Listing Agent:
- Karen Villegas : 786-423-5918
- MLS ID:
- O6402703

- General: Fire PitPrivate MailboxPrivate YardSprinkler Metered
- Other Structures: Shed(s)
- Roofing: Shingle
- General: BlockConcreteStuccoOneBlock
- Road/Access: Paved
- HOA Amenities: Trail(s)
- Originating MLS: Stellar MLS
- County: Marion
- Zoning: R1SEC 02 TWP 16 RGE 22 PLAT BOOK X PAGE 003 SUN TREE BLK E LOT 1035818-005-10
- View: Trees/Woods
- Utilities: Cable ConnectedElectricity ConnectedPublicSprinkler MeterWater Connected
- Water: Public
- Sewer: Public Sewer
- Source: Stellar MLS
- Ownership: Fee Simple
This listing courtesy of Karen Villegas , EXP REALTY LLC
Monthly Payment
- Principal & Interest $
- Property Taxes $
- Home Insurance $
- VA Funding Fee $

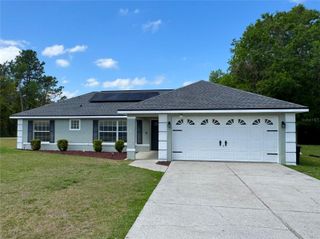
 New - 21 hours ago