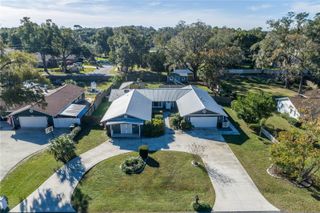
4815 SE 12TH PLACE, Ocala, FL 34471
- 4 beds |
- 4 baths |
- 3,544 sqft
 Single-Family Home
  Built in 2002
  0.54acre lot
 3 car garage
  $169/sqft
  Listed 7 months ago
Property Description
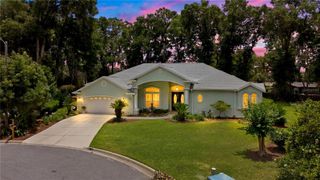
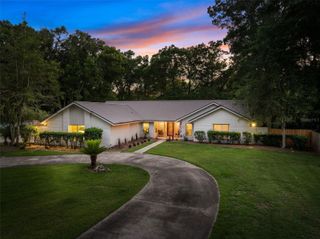
Looking for an EXCEPTIONAL BUY! PRICED REDUCED !!! Welcome to this exceptionally crafted 4 bedroom 3.5 bath custom home featuring elegant architectural details and timeless design throughout. Interior Highlights: Impressive formal living room with arched windows, crown molding, and serene view. Formal dining room: with plantation shutters, tray ceiling, and detailed crown moldings. Private office: ideal for working from home. Family room: showcases a gas fireplace, custom wood-crafted built-ins and mantel - perfect for gatherings. Deluxe kitchen: features a center island with ample outlets and sink, eye-level double ovens, cooktop, microwave, under-cabinet lighting, breakfast bar and a spacious eat-in breakfast area. Primary suite retreat: Stunning double tray ceiling and two walk-in closets with custom organizers. Spa inspired bath: dual vanities, soaking tub and a walk-in shower. Additional features: split bedroom plan - one ideal for in-law or guest suite with access to a full bath that could serve as a future pool bath. Upstairs bonus room with half bath and closet - perfect for media room , gym, or hobby space. Full screened porch with built-in grill and sink for outdoor entertaining. Three car garage: one bay currently converted into a handy workshop. Roof replace in 2022, dual HVAC systems (2014 & 2016) serviced regularly. Beautifully landscaped with an irrigation system and irrigation well, matching storage shed perfect for outdoor equipment. HOA is NOT mandatory! Meticulously maintained and ready for new homeowners - this residence exemplifies quality, comfort and attention to detail in every corner. (Realtor is related to Seller)
- Listing Status:
- Active
- Date Added:
- October 29, 2025
- Data Last Updated:
- May 25, 2026 at 9:21PM
- Listing Office:
- OCALA HOMES AND FARMS : 352-390-6009
- Listing Agent:
- Carla Lord : 352-266-6181
- MLS ID:
- OM712347

- General: Outdoor Kitchen
- Style: CustomTraditional
- Other Structures: Shed(s)PorchFront PorchRear PorchScreenedCovered
- Parking: Garage Door OpenerGarage Faces SideOversizedWorkshop in Garage
- Roofing: Shingle
- Windows: BlindsDouble Pane WindowsShutters
- General: BlockStuccoTwoBlock
- Road/Access: Paved
- Originating MLS: Stellar MLS
- County: Marion
- Zoning: R1SEC 24 TWP 15 RGE 22 PLAT BOOK 4 PAGE 153 SUMMERTON BLK B LOT 1029683-002-10
- Utilities: Cable AvailableElectricity ConnectedFire HydrantNatural Gas ConnectedPhone Available
- Water: PublicWell
- Sewer: Public Sewer
- Source: Stellar MLS
- Ownership: Fee Simple
This listing courtesy of Carla Lord , OCALA HOMES AND FARMS
Monthly Payment
- Principal & Interest $
- Property Taxes $
- Home Insurance $
- VA Funding Fee $

 New - 3 days ago