50 NE 35TH STREET, Ocala, FL 34479
- 5 beds |
- 3 baths |
- 2,942 sqft
 Single-Family Home
  Built in 2002
  2.06acre lot
 2 car garage
  $187/sqft
  Listed 2 months ago
Property Description
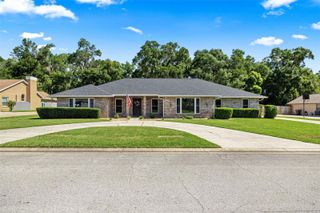
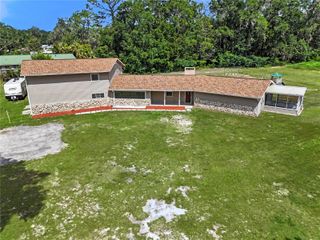
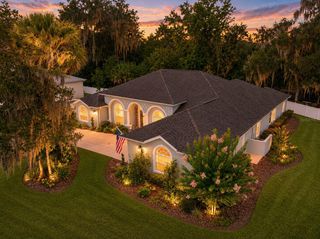
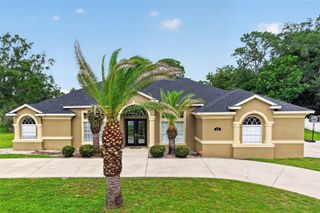
Welcome to this secluded retreat situated on 2.06 cleared acres with privacy hedges surrounding the property. This spacious 5 bedroom, 3 bath concrete block home offers nearly 3,000 sq ft of living space with a split-bedroom floor plan, formal dining room, breakfast nook, family room, and living room. The oversized lanai is accessible from multiple rooms, creating the perfect indoor-outdoor flow for entertaining. The primary suite features dual sinks, walk-in closets, a soaking tub, and glass block shower. Laminate and tile flooring throughout main living areas add style and durability. Additional highlights include a 2-car garage, inside laundry room, well and septic, whole house water filtration, and plenty of room for animals, toys, or future additions. Enjoy peaceful country-style living while remaining conveniently close to shopping, dining, and schools.
- Listing Status:
- Active
- Date Added:
- May 19, 2026
- Data Last Updated:
- July 27, 2026 at 10:24PM
- Listing Office:
- LPT REALTY, LLC : 877-366-2213
- Listing Agent:
- Christopher Snow : 904-545-1746
- MLS ID:
- FC318651

- General: Other
- Roofing: Shingle
- General: BlockStuccoOneBlock
- Road/Access: Asphalt
- Originating MLS: Stellar MLS
- County: Marion
- Zoning: R3SEC 05 TWP 15 RGE 22 COM AT THE NE COR OF SEC 6 TH S 00-23-48 E 41 FT TH N 89-31-37 E 86.24 FT TO THE POB TH S 00-33-44 E 483.82 FT TH N 89-45-05 E 185 FT TH N 00-33-44 W 484.54 FT TH S 89-31-37 W 185 FT TO THE POB24868-004-01
- Utilities: Electricity ConnectedSewer ConnectedWater Connected
- Water: PrivateWell
- Sewer: Septic Tank
- Source: Stellar MLS
- Ownership: Fee Simple
This listing courtesy of Christopher Snow , LPT REALTY, LLC
Monthly Payment
- Principal & Interest $
- Property Taxes $
- Home Insurance $
- VA Funding Fee $