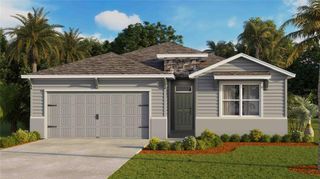
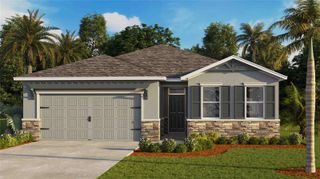
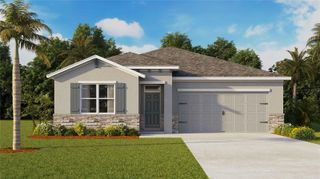
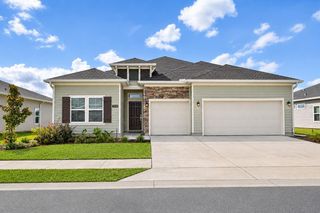
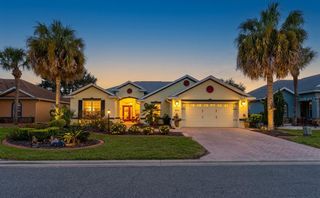
5008 SW 41ST STREET, Ocala, FL 34474
- 3 beds |
- 2 baths |
- 2,185 sqft
 Single-Family Home
 Built in 2006
 7,405sqft lot
 2 car garage
 $160/sqft
 Listed 13 days ago
Property Description
A dedicated home office, fenced backyard, updated kitchen, and room to spread out—this 3-bedroom, 2-bathroom home in Fore Ranch offers comfortable living in Ocala with a roof replaced in 2021 and an HVAC system replaced in 2024. Located directly across from a neighborhood pocket park, the home combines thoughtful updates with access to an impressive collection of community amenities. Inside, separate living and family rooms provide flexibility for entertaining, relaxing, or creating your own everyday gathering spaces. The dedicated office features built-in storage that makes working from home or organizing projects convenient. The updated kitchen offers stainless steel appliances, granite countertops, and a generously sized pantry. The spacious primary suite features a walk-in closet and a private bathroom with a walk-in shower and separate tub. Two comfortably sized secondary bedrooms and an updated secondary bathroom provide additional space for guests or everyday living. Enjoy your morning coffee in the Florida room, then head outside to the poured concrete patio for grilling and entertaining. The fenced backyard adds inviting outdoor space to enjoy throughout the year. Fore Ranch residents enjoy a clubhouse with a fitness center, community pool, splash pad, game room, and meeting rooms, along with basketball courts, tennis courts, and pocket parks throughout the neighborhood. With versatile living spaces, appealing kitchen and bathroom updates, and recent roof and HVAC replacements, this home has plenty to offer inside and out. Schedule your private tour today!
- Listing Status:
- Active
- Date Added:
- October 31, 2026
- Data Last Updated:
- November 13, 2026 at 1:20PM
- Listing Office:
- BOFFO REAL ESTATE GROUP LLC : 352-427-1072
- Listing Agent:
- Jimmy Cooke II : 352-427-1072
- Contact:
- 352-427-1072
- MLS ID:
- OM735019

- General: Sidewalk
- Roofing: Shingle
- General: BlockOneSlab
- Road/Access: Asphalt
- HOA Amenities: 140.0Monthly
- Originating MLS: Stellar MLS
- County: Marion
- Zoning: PUDSEC 33 TWP 15 RGE 21 PLAT BOOK 008 PAGE 128 SADDLE CREEK PHASE 1 LOT 952386-100-095
- Utilities: Cable ConnectedElectricity ConnectedPublicSewer ConnectedWater Connected
- Water: Public
- Sewer: Public Sewer
- Source: Stellar MLS
- Ownership: Fee Simple
This listing courtesy of Jimmy Cooke II , BOFFO REAL ESTATE GROUP LLC
Monthly Payment
- Principal & Interest $
- Property Taxes $
- Home Insurance $
- VA Funding Fee $

 New - 1 day ago