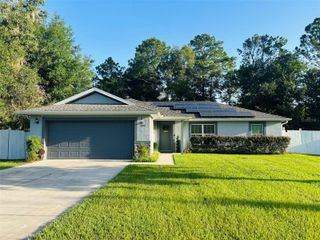
5026 SE 33RD TERRACE, Ocala, FL 34480
- 3 beds |
- 2 baths |
- 1,350 sqft
 Single-Family Home
  Built in 1983
  0.25acre lot
 2 car garage
  $191/sqft
  Listed 2 months ago
Property Description
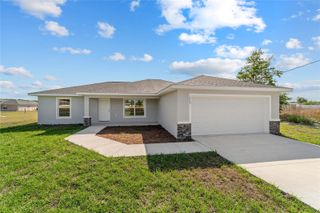
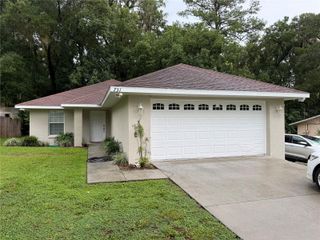
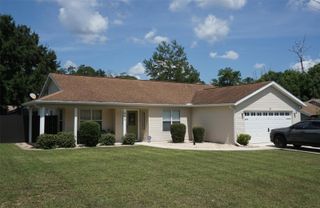
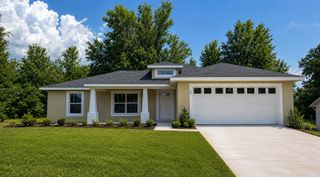
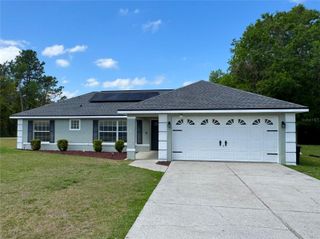
One or more photo(s) has been virtually staged. Well kept and loved home in the heart of Ocala features 3 bedrooms,2 bathrooms, and a 2 car garage. This home is located on a generous .25 acre lot with NO MONTHLY HOA fees! This home is perfect for storing a boat or RV with an RV hookup in place. This home has been recently updated to include a gorgeous new kitchen (2021) with soft close features and PLENTY of cabinet storage, new lighting, and stainless steel cabinets. The kitchen flows seamlessly into a family room that has a fireplace making a great spot for gatherings. The main bedroom has an updated bathroom as well as a walk in closet. The two secondary bedrooms share a generous secondary bath with the laundry room being conveniently adjacent. The large screened porch and deck overlook a large, fenced backyard that has plenty of room for a future pool. The 2 car garage has plenty of room for storage and parking. Other upgrades include new roof with transferable warranty (2024), new septic field (2025), new water heater (2025), new interior paint (2024), newer appliances (2019), new carpet (2023), newer HVAC (2020), and a 220 amp electric service.
- Listing Status:
- Active
- Date Added:
- May 4, 2026
- Data Last Updated:
- July 27, 2026 at 11:21PM
- Listing Office:
- ON TOP OF THE WORLD REAL EST : 866-228-5878
- Listing Agent:
- Tammy Coughlin : 407-461-0832
- MLS ID:
- OM723768

- General: RV Hookup
- Other Structures: Shed(s)DeckRear PorchScreenedCovered
- Parking: DrivewayGarage Door OpenerRV Access/Parking
- Roofing: Shingle
- General: BrickFrameWood SidingOneSlab
- Road/Access: Asphalt
- Originating MLS: Stellar MLS
- County: Marion
- Zoning: R1SEC 34 TWP 15 RGE 22 PLAT BOOK U PAGE 089 SOUTH OAK BLK D LOT 123131-004-012
- Fencing: Chain LinkWood
- Utilities: Cable AvailableElectricity ConnectedWater Connected
- Water: Public
- Sewer: Septic Tank
- Source: Stellar MLS
- Ownership: Fee Simple
This listing courtesy of Tammy Coughlin , ON TOP OF THE WORLD REAL EST
Monthly Payment
- Principal & Interest $
- Property Taxes $
- Home Insurance $
- VA Funding Fee $

 New - 19 hours ago