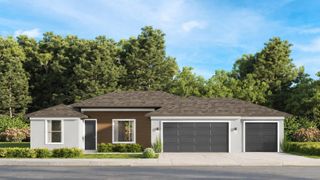
5044 SW 104TH LOOP, Ocala, FL 34476
- 5 beds |
- 3 baths |
- 2,516 sqft
 Single-Family Home
 Built in 2016
 0.35acre lot
 —— car garage
 $176/sqft
 Listed 23 days ago
Property Description
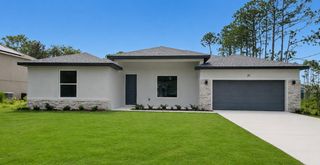
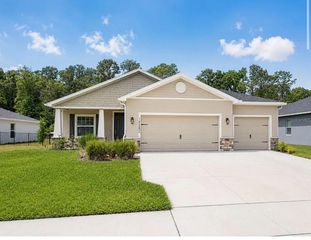
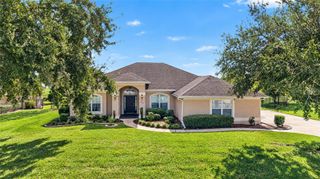
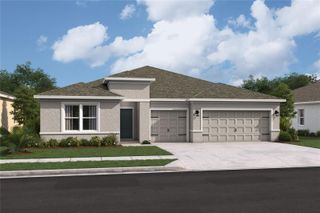
Virtually Staged. This is a no nonsense description because this home has SO MUCH to celebrate! Offering seller concessions or interest buy down! WOW! Some photos are virtually staged. LIKE NEW meticulously maintained home built in 2016 with spacious luxury living for the whole family! This home has been freshly painted inside and out, has a charming new front door installed and features new laminate flooring throughout. The refrigerator is a new LG Counter-depth MAX mirror, ENERGY STAR certified, with instaView and wide French doors. Enjoy a custom sized granite island, 5 bedrooms, 3 bathrooms, one with jetted tub, breakfast nook, dining room AND den, 3 car garage with mini split AC installed for temperature control. The whole home has open in windows, perfect for easy cleaning! Large and comfortable yard with handicap accessible patio. Backyard gives you a bird's eye view for all the rocket launches from the Space Coast. New vinyl fence for privacy along with a new 16X12 site built shed. New Carrier AC installed with Wi-Fi connected thermostat. Control your home from anywhere, washer and dryer, irrigation system and Ring doorbell and cameras are all Wi-Fi connected. Installed Ring package, all solar powered, monitors all doors, windows and doorbell for a low $20/month. These are all easily used with Quantum Fiberoptics internet service, already installed. Seller has been using fiberoptics, problem free and been paying $100/month for 2 GB download service. NO HOA!
- Listing Status:
- Active
- Date Added:
- October 21, 2026
- Data Last Updated:
- November 13, 2026 at 7:20AM
- Listing Office:
- REDI REAL ESTATE, LLC : 352-512-8130
- Listing Agent:
- Caryn Lynch : 352-390-0200
- Contact:
- 352-512-8130
- MLS ID:
- OM734241

- General: Private MailboxPrivate Yard
- Other Structures: Shed(s)PorchRear PorchCovered
- Roofing: Shingle
- General: BlockOneSlab
- Road/Access: Asphalt
- Originating MLS: Stellar MLS
- County: Marion
- Zoning: R1SEC 28 TWP 16 RGE 21 PLAT BOOK 004 PAGE 055 SANDY PINES BLK C LOT 53515-003-005
- Utilities: Cable AvailableElectricity ConnectedFiber OpticsWater Connected
- Water: Private
- Sewer: Septic Tank
- Source: Stellar MLS
- Ownership: Fee Simple
This listing courtesy of Caryn Lynch , REDI REAL ESTATE, LLC
Monthly Payment
- Principal & Interest $
- Property Taxes $
- Home Insurance $
- VA Funding Fee $

 New - 2 days ago