530 SW 35TH STREET, Ocala, FL 34471
- 3 beds |
- 2 baths |
- 1,883 sqft
 Single-Family Home
  Built in 1975
  0.57acre lot
 2 car garage
  $226/sqft
  Listed 3 days ago
Property Description
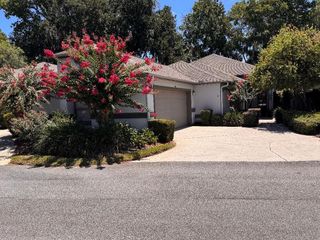
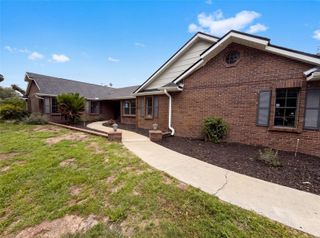
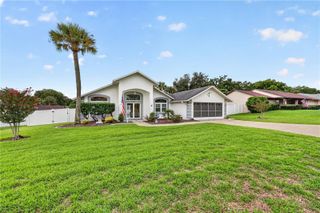
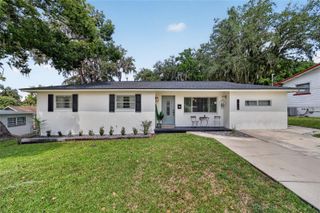
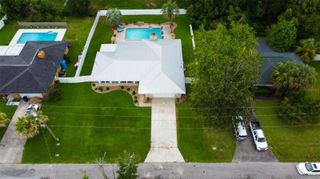
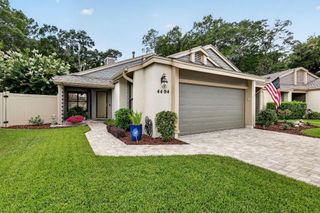
Welcome home to this beautifully updated 3-bedroom, 2-bathroom retreat set on a sprawling .57-acre lot. Tucked into a peaceful, quiet setting yet convenient to everyday shopping, dining, and amenities, this home offers the best of both worlds. Stone accents and manicured landscaping welcome you to an open-concept layout featuring elegant crown molding, tile flooring throughout the main living areas, and a kitchen that flows effortlessly into the living and dining spaces — perfect for everyday living or entertaining. The spacious primary suite offers a private soaking tub and generous closet space, while a brand-new 2020 roof and fresh paint inside and out add true move-in-ready appeal. Step outside to a covered back porch with a wood beam ceiling, ceiling fan, and string lights, opening onto a new paver patio and deck overlooking a fully fenced, beautifully landscaped backyard — the perfect setting to unwind or entertain. Split-rail fencing lines the front of the property, and the extended, circular driveway offers exceptional versatility with plenty of room for a boat, RV, or trailer. Thoughtful upgrades continue with new wooden shutters, a Ring security camera system, and a transfer switch ready for auxiliary generator power. This Ocala gem is ready to welcome its next owner. Schedule your private showing today!
- Listing Status:
- Active
- Date Added:
- August 13, 2026
- Data Last Updated:
- August 14, 2026 at 6:21AM
- Listing Office:
- PROFESSIONAL REALTY OF OCALA : 352-421-9183
- Listing Agent:
- Steph Hopson : 352-456-1302
- Contact:
- 352-426-0379
- MLS ID:
- OM730317

- General: Private MailboxRain Gutters
- Roofing: Shingle
- General: BlockConcreteStuccoOneSlab
- Road/Access: Paved
- Originating MLS: Stellar MLS
- County: Marion
- Zoning: R1SEC 30 TWP 15 RGE 22 PLAT BOOK UNR PAGE 206 LARRY GRIGGS UNR SUB OF LOT 8 MCINTOSH LOT 15 BEING MORE PARTICULARLY DESC AS: COM AT THE SE COR OF LOT 8 OF JAMES MCINTOCH SUB TH N 00-16-38 W 210 FT TH S 89-41-25 W 224.42 FT TH N 00-16-30 W 599.09 FT TH S 69-59-46 W 124.03 FT TH N 24-06-02 W 160 FT TO THE POB TH S 24-06-02 E 160 FT TH S 62-24-29 W 147.25 FT TH N 28-38-53 W 160 FT TH N 61-21-07 E 79 FT TH CONT NELY ALONG THE S ROW LINE OF LEMON AVE TO THE POB3063-015-000
- Utilities: Cable AvailableCable Connected
- Water: Well
- Sewer: Septic Tank
- Source: Stellar MLS
- Ownership: Fee Simple
This listing courtesy of Steph Hopson , PROFESSIONAL REALTY OF OCALA
Monthly Payment
- Principal & Interest $
- Property Taxes $
- Home Insurance $
- VA Funding Fee $