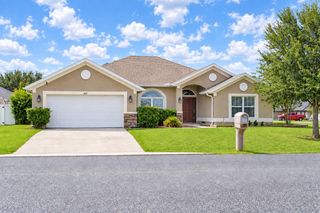
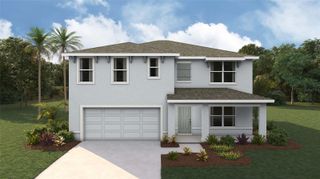
5320 SW 39TH STREET, Ocala, FL 34474
- 4 beds |
- 3 baths |
- 2,386 sqft
 Single-Family Home
  Built in 2011
  7,405sqft lot
 2 car garage
  $147/sqft
  Listed 7 days ago
Property Description
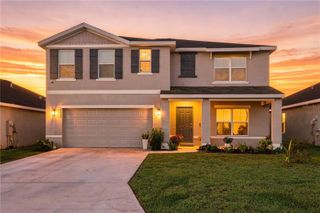
Welcome home to this spacious 4-bedroom, 2.5-bath home with 2,386 square feet of living space located in the Saddle Creek neighborhood of Fore Ranch. The welcoming entry features tile flooring and leads into the dining area with LVP flooring, overhead lighting, and convenient pull-down shades. The open kitchen offers granite countertops, stainless steel appliances including a Samsung electric range, soft-close drawers, a pantry, and an eat-in dining area with tile flooring and overhead lighting. From the kitchen, sliding glass doors with sliding blinds lead to the screened lanai, while the adjacent living room features a high ceiling and impressive three-panel sliding doors that open to the lanai, creating a great flow for entertaining. The screened lanai includes recessed lighting and overlooks a landscaped backyard with mature bushes providing added privacy. The primary suite is located on the first floor and features LVP flooring, a ceiling fan, 3 windows with blinds, and a spacious ensuite bath with an extended double vanity, soaking tub, tiled shower with glass-look enclosure, linen closet, and walk-in closet. A convenient first-floor 1/2 bath and laundry room complete the main level, with tile flooring, a large closet, wire shelving, and a Kenmore washer and dryer. Upstairs, the open loft provides additional flexible living space with LVP flooring, 2 windows with blinds, and a ceiling fan. Three additional bedrooms feature LVP flooring, closets, ceiling fans, and windows with blinds, while the 2nd full bath offers tile flooring, a single vanity, tub/shower combination, and linen closet. This well-maintained home offers a versatile layout with spacious living areas, a first-floor primary suite, upstairs loft, and a screened outdoor living space. Additional features include a new roof (2023) and freshly painted interior. Don't Miss the opportunity to make this house your next home!
- Listing Status:
- Active
- Date Added:
- September 21, 2026
- Data Last Updated:
- September 28, 2026 at 9:21PM
- Listing Office:
- ON TOP OF THE WORLD REAL EST : 352-854-2394
- Listing Agent:
- Shelby Correia : 352-789-3231
- Contact:
- 352-854-2394
- MLS ID:
- OM732559

- General: Sidewalk
- Parking: Driveway
- Roofing: Shingle
- Windows: Blinds
- General: BlockConcreteStuccoTwoSlab
- Road/Access: AsphaltPaved
- HOA Amenities: ClubhousePlaygroundPoolTennis Court(s)PoolRecreational Facilities87.0Monthly
- Originating MLS: Stellar MLS
- County: Marion
- Zoning: PUDSEC 33 TWP 15 RGE 21 PLAT BOOK 009 PAGE 119 SADDLE CREEK PHASE 2 LOT 992386-002-099
- Utilities: Electricity ConnectedSewer ConnectedWater Connected
- Water: Public
- Sewer: Public Sewer
- Source: Stellar MLS
- Ownership: Fee Simple
This listing courtesy of Shelby Correia , ON TOP OF THE WORLD REAL EST
Monthly Payment
- Principal & Interest $
- Property Taxes $
- Home Insurance $
- VA Funding Fee $