5440 NE 31ST TERRACE, Ocala, FL 34479
- 3 beds |
- 3 baths |
- 3,269 sqft
 Single-Family Home
  Built in 2002
  4.23acre lot
 3 car garage
  $356/sqft
  Listed 2 months ago
Property Description
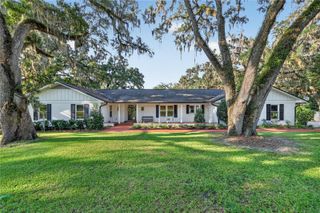
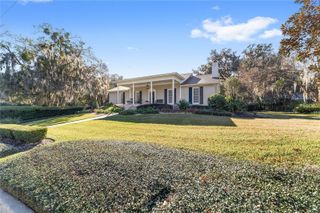

One or more photo(s) has been virtually staged. Rarely does a property offer this much flexibility, privacy and move-in-ready value in one setting. Privately positioned behind a gated entrance on 4.23 fully fenced acres, this equestrian-ready Ocala estate combines a beautifully updated 3,269-square-foot home with a four-stall concrete-block barn, two paddocks, a detached three-car garage and covered trailer or equipment storage—approximately 20 minutes from the World Equestrian Center. From the moment you arrive, the property feels private, peaceful and purpose-built for a buyer who wants more than a house. The expansive wraparound porch offers nearly 1,100 square feet of outdoor living space, creating the perfect setting for morning coffee, quiet evenings, entertaining or simply enjoying the acreage around you. Inside, the home blends character with modern upgrades. Ten-foot ceilings on both levels, a dramatic two-story foyer, custom iron railing, a stone fireplace and multiple living areas create a warm, inviting layout with room to live, work and entertain comfortably. The 2025 chef-inspired kitchen is designed to be the heart of the home, featuring quartz countertops, a large island, solid-wood cabinetry, farmhouse sink, beverage bar and premium 36-inch appliances. Major improvements have already been completed, giving the next owner the benefit of reduced near-term maintenance and fewer costly surprises. Updates include a 2023 roof, two HVAC systems replaced in 2025, updated water heaters and Energy Star windows installed in 2025 with a transferable warranty. Outside, the equestrian-ready setup provides the infrastructure buyers often spend years trying to create. The four-stall concrete-block barn, fenced paddocks, water access and generous trailer or equipment space make the property well suited for horses, livestock, hobby use, vehicle storage or a home-based business. Properties that combine acreage, usable equestrian infrastructure, substantial garage space and a fully updated residence are increasingly difficult to find—especially this close to Ocala amenities and the World Equestrian Center. This is not simply a home on acreage. It is a lifestyle property that is ready for its next chapter.
- Listing Status:
- Active
- Date Added:
- May 11, 2026
- Data Last Updated:
- July 27, 2026 at 11:21PM
- Listing Office:
- MAGNOLIA & MAIN REALTY ADVISORS LLC : 352-812-0461
- Listing Agent:
- Alissa Williams : 352-812-2852
- MLS ID:
- O6402756

- General: Private Yard
- Other Structures: Barn(s)
- Parking: Oversized
- Roofing: Shingle
- Windows: BlindsDouble Pane WindowsENERGY STAR Qualified WindowsLow-Emissivity Windows
- General: BlockConcreteTwoOther
- Road/Access: Asphalt
- HOA Amenities: Private Road325.0Annually
- Originating MLS: Stellar MLS
- County: Marion
- Zoning: A3SEC 27 TWP 14 RGE 22 PLAT BOOK 005 PAGE 061 CROSS TIE RANCHES LOT 2014906-000-20
- Fencing: BoardWire
- Utilities: Cable AvailableElectricity ConnectedPhone AvailableSewer ConnectedUnderground UtilitiesWater Connected
- Water: Well
- Sewer: Septic Tank
- Source: Stellar MLS
- Ownership: Fee Simple
This listing courtesy of Alissa Williams , MAGNOLIA & MAIN REALTY ADVISORS LLC
Monthly Payment
- Principal & Interest $
- Property Taxes $
- Home Insurance $
- VA Funding Fee $