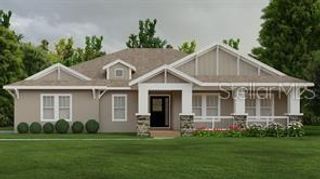
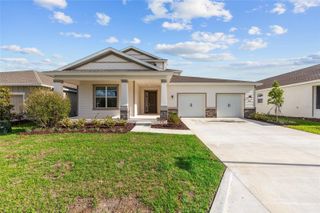
5448 NW 35TH LANE ROAD, Ocala, FL 34482
- 3 beds |
- 3 baths |
- 2,755 sqft
 Single-Family Home
  Built in 2019
  9,583sqft lot
 2 car garage
  $227/sqft
  Listed 12 days ago
Property Description
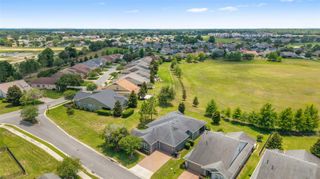
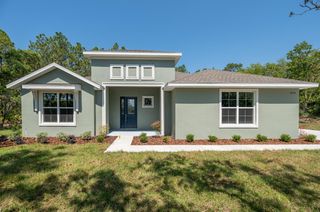
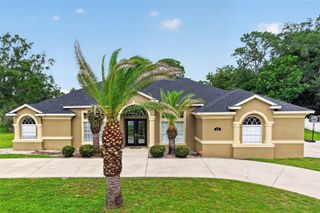
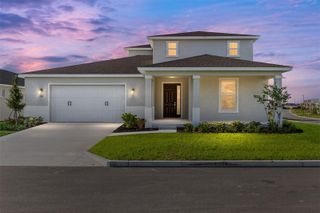
Welcome to Ocala Preserve, where resort-style living and timeless design come together in this beautifully appointed golf course home. With 3 bedrooms, 2.5 bathrooms, and a spacious 2-car garage, this residence offers the perfect blend of comfort, function, and flexibility. From the moment you step inside, you’ll notice thoughtful details like tray ceilings in the foyer and primary suite, plantation shutters throughout, and expansive stackable sliding glass doors that invite the outdoors in and create effortless flow for everyday living and entertaining. One of the home’s most desirable features is the private in-law suite, complete with its own separate entrance and kitchenette, making it ideal for guests, multigenerational living, or a tucked-away home office. The primary suite is designed as a true retreat, while additional upgrades like a water softener, custom closet system with two built-in safes, and carefully selected finishes add both convenience and peace of mind. Out back, the lifestyle continues with a beautifully hardscaped and fenced yard overlooking the golf course, offering a peaceful setting to relax, entertain, and enjoy the best of Florida living. Located within the sought-after gated community of Ocala Preserve, residents enjoy access to an incredible lineup of amenities including multiple pools, a lap pool, hot tub, pickleball, tennis, bocce ball, fitness facilities, golf, and an active social calendar, all just minutes from I-75, shopping, dining, grocery stores, and everyday conveniences. This is more than just a home, it’s the kind of lifestyle people move to Ocala Preserve to enjoy.
- Listing Status:
- Active
- Date Added:
- June 24, 2026
- Data Last Updated:
- July 6, 2026 at 10:24PM
- Listing Office:
- RE/MAX SIGNATURE : 386-236-0760
- Listing Agent:
- Stephanie Cathey : 386-316-0106
- MLS ID:
- V4949682

- General: CourtyardPrivate YardRain GuttersSliding Doors
- Roofing: Shingle
- General: BrickConcreteOneSlab
- Road/Access: Paved
- HOA Amenities: GatedGolf CourseMaintenancePickleball Court(s)PoolInternet1583.64Quarterly
- Originating MLS: Stellar MLS
- County: Marion
- Zoning: PUDSEC 33 TWP 14 RGE 21 PLAT BOOK 012 PAGE 102 OCALA PRESERVE PHASE 2 LOT 11481368-1148-00
- Fencing: Other
- Utilities: Electricity ConnectedNatural Gas ConnectedSewer ConnectedWater Connected
- Water: Public
- Sewer: Public Sewer
- Source: Stellar MLS
- Ownership: Fee Simple
This listing courtesy of Stephanie Cathey , RE/MAX SIGNATURE
Monthly Payment
- Principal & Interest $
- Property Taxes $
- Home Insurance $
- VA Funding Fee $