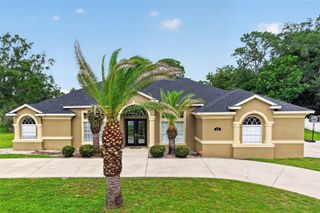
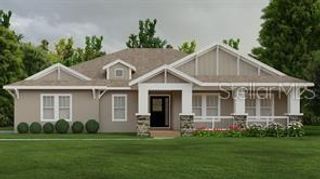
3862 NW 49TH COURT, Ocala, FL 34482
- 3 beds |
- 3 baths |
- 2,455 sqft
 Single-Family Home
  Built in 2017
  0.28acre lot
 3 car garage
  $214/sqft
  Listed 4 days ago
Property Description
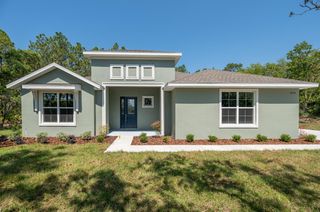
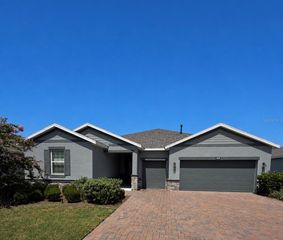
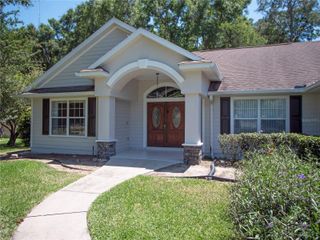
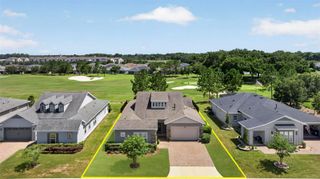
Golf Course Views | Customized Shea “Celebrate” Model | Resort-Style Living in Ocala | Welcome to this beautifully customized Shea Homes “Celebrate” located in the non-age-restricted section of the community, buyers of all ages are welcome to enjoy the resort-style amenities and lifestyle this neighborhood offers, one of Ocala’s most desirable resort-style communities in NW Ocala, just minutes from shopping, dining, medical facilities, golf, and the World Equestrian Center. Perfectly positioned on a quiet private cul-de-sac, this move-in ready home offers peaceful golf course and retention pond views with exceptional upgrades throughout. Offering 2 bedrooms plus a spacious den/office that could easily function as a 3 bedroom, 2.5 baths, and approximately 2,455 square feet of thoughtfully designed living space, this home blends comfort, functionality, and style. Inside, you’ll find wood plank style flooring throughout the main living areas, tray ceilings, upgraded contemporary lighting, recessed lighting, custom accent walls, and extensive trim work that elevate the overall design. The gourmet kitchen is designed for entertaining and everyday living alike, featuring GE Monogram appliances, a 6-burner gas range with hood, double wall ovens including a microwave/convection combination oven, granite countertops, Blanco granite sink, oversized island, walk-in pantry, under and over cabinet lighting, and custom Kraftmaid cabinetry. Two custom built-in bar areas with dual wine/beverage coolers create the perfect setup for hosting guests. The spacious primary suite showcases tray ceilings, large windows overlooking the open green space, and a luxurious feel throughout. Additional upgrades include an Ecowater softener system, reverse osmosis alkaline drinking water system, motion sensor lighting, customized laundry/mud room storage, epoxy garage flooring, and a transfer switch for generator power capability. Enjoy Florida living year-round from the screened lanai with tray lighting and tranquil golf course views, creating the ideal outdoor retreat for relaxing mornings or sunset evenings. Residents enjoy access to outstanding community amenities including multiple pools, fitness centers, spa services, tennis, pickleball, bocce ball, walking and biking trails, dog park, golf course access, clubhouse dining, and an active lifestyle atmosphere in the all-ages section of the community. If you’re searching for a luxury home in Ocala with golf course views, upgraded finishes, resort amenities, and proximity to the World Equestrian Center, this exceptional property is a must-see.
- Listing Status:
- Active
- Date Added:
- July 2, 2026
- Data Last Updated:
- July 6, 2026 at 10:24PM
- Listing Office:
- GOLDEN OCALA REAL ESTATE INC : 352-369-6969
- Listing Agent:
- Tasha Osbourne : 352-613-6613
- MLS ID:
- OM725066

- General: LightingRain GuttersSliding Doors
- Style: Contemporary
- Other Structures: StoragePorchRear PorchScreenedCovered
- Parking: Garage Door OpenerGolf Cart Garage
- Roofing: Shingle
- Windows: BlindsDouble Pane WindowsInsulated WindowsLow-Emissivity Windows
- General: HardiPlank TypeOneSlab
- Road/Access: Paved
- HOA Amenities: ClubhouseFence RestrictionsFitness CenterGatedGolf CourseParkPickleball Court(s)PoolRecreation FacilitiesSpa/Hot TubTennis Court(s)Trail(s)PoolInternetMaintenance GroundsPrivate RoadRecreational Facilities1583.64Quarterly
- Originating MLS: Stellar MLS
- County: Marion
- Zoning: PUDSEC 33 TWP 14 RGE 21 PLAT BOOK 012 PAGE 137 OCALA PRESERVE PH 7A LOT 11501368-1150-00
- View: Golf CoursePark/GreenbeltTrees/Woods
- Utilities: Electricity ConnectedFiber OpticsNatural Gas ConnectedPublicSewer ConnectedUnderground Utilities
- Water: Public
- Sewer: Public Sewer
- Source: Stellar MLS
- Ownership: Fee Simple
This listing courtesy of Tasha Osbourne , GOLDEN OCALA REAL ESTATE INC
Monthly Payment
- Principal & Interest $
- Property Taxes $
- Home Insurance $
- VA Funding Fee $