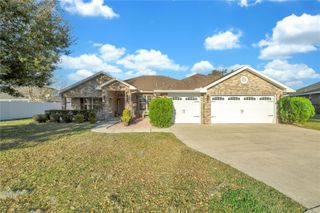
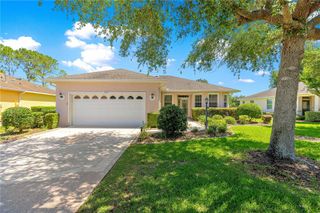
5545 SW 81ST PLACE, Ocala, FL 34476
- 3 beds |
- 2 baths |
- 2,076 sqft
 Single-Family Home
  Built in 2004
  0.25acre lot
 2 car garage
  $169/sqft
  Listed 3 days ago
Property Description
Welcome to this beautifully maintained 3-bedroom, 2-bath pool home located in the established SW Ocala neighborhood of Bent Tree. Offering a thoughtful split-bedroom floor plan, flexible living spaces, and a backyard designed for relaxation, this home checks all the boxes. Enter through elegant French doors into the spacious great room featuring high ceilings, a built-in entertainment center, and sliding glass doors that flood the home with natural light and provide seamless access to outdoor living. The layout includes a formal dining area plus a dedicated home office/flex room that could easily function as a 4th bedroom, hobby room, or den. The kitchen offers ample cabinet storage, generous counter space, a large pantry, and a bright breakfast nook for casual dining. The private primary suite is tucked away on one side of the home and features dual walk-in closets, double vanities, a garden tub, walk-in shower, and private water closet. On the opposite side, two guest bedrooms and a full guest bath provide comfort and privacy. The guest bath also includes direct access to the pool area, ideal for entertaining. Step outside and enjoy your own backyard oasis featuring a screened-in pool, covered lanai, and peaceful waterfall feature. Additional highlights include an indoor laundry room and sliding garage screen doors, creating a comfortable and functional garage workspace. Conveniently located in desirable SW Ocala close to shopping, dining, medical facilities, and everyday conveniences. Schedule your private showing today!
- Listing Status:
- Active
- Date Added:
- May 22, 2026
- Data Last Updated:
- May 25, 2026 at 9:21PM
- Listing Office:
- COLDWELL BANKER ELLISON REALTY O : 352-732-8350
- Listing Agent:
- Teresa Davis : 757-593-5133
- MLS ID:
- OM725254

- General: French DoorsLightingRain GuttersSliding Doors
- Pool: Child Safety FenceDeckGuniteIn GroundLightingPool SweepScreen EnclosureSelf Cleaning
- Parking: DrivewayGarage Door Opener
- Roofing: Shingle
- Windows: Window Treatments
- General: BlockStuccoOneSlab
- Road/Access: Paved
- HOA Amenities: 210.0Semi-Annually
- Originating MLS: Stellar MLS
- County: Marion
- Zoning: R1SEC 16 TWP 16 RGE 21 PLAT BOOK 006 PAGE 111 BENT TREE BLK 4 LOT 33567-004-003
- Utilities: Cable ConnectedElectricity ConnectedPhone AvailableWater Connected
- Water: Public
- Sewer: Septic Tank
- Source: Stellar MLS
- Ownership: Fee Simple
This listing courtesy of Teresa Davis , COLDWELL BANKER ELLISON REALTY O
Monthly Payment
- Principal & Interest $
- Property Taxes $
- Home Insurance $
- VA Funding Fee $

 New - 1 day ago