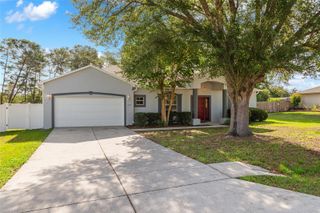
8972 SW 69TH TERRACE, Ocala, FL 34476
- 4 beds |
- 3 baths |
- 2,226 sqft
 Single-Family Home
  Built in 2025
  10,454sqft lot
 3 car garage
  $180/sqft
  Listed 3 days ago
Property Description
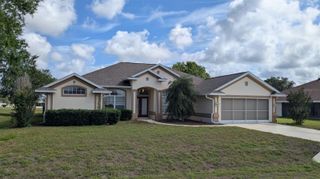
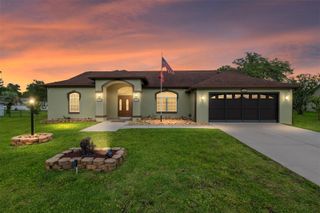
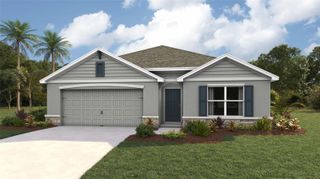
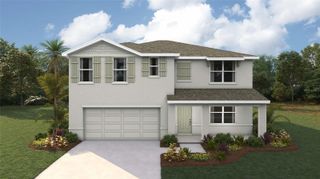
Welcome to Pioneer Ranch — where this 2025 Princeton II model offers the space, layout, and upgrades busy families are actually searching for. With 4 bedrooms, 3 full bathrooms, and a 3-car garage, this home was designed for real life. Whether you’re juggling sports schedules, working from home, hosting family, or simply wanting room to breathe, the split floor plan gives everyone their own space while still bringing everyone together in the heart of the home. The kitchen features quartz countertops, white cabinetry, stainless steel appliances, crown molding, and a large center island perfect for homework nights, quick breakfasts, or gathering with friends after school pickup. The open-concept layout flows naturally into the living and dining areas, making everyday living feel easy and connected. Step outside to one of the largest lots in Pioneer Ranch with a fully fenced backyard and screened lanai — ideal for kids, dogs, backyard dinners, or simply enjoying a quiet Florida evening without staring directly into a neighbor’s fence line. The spacious owner’s suite offers a private retreat with a walk-in shower, dual sinks, linen storage, and generous closet space. Located just off Hwy 200 with convenient access to shopping, restaurants, medical facilities, and I-75, Pioneer Ranch is one of Ocala’s fastest-growing communities with amenities planned including a resort-style pool, clubhouse, fitness center, playground, sports courts, dog park, and walking paths. Move-in ready. No waiting on construction delays. No temporary fencing. No unfinished punch lists. Just unpack and start living.
- Listing Status:
- Active
- Date Added:
- May 22, 2026
- Data Last Updated:
- May 25, 2026 at 9:21PM
- Listing Office:
- EXP REALTY LLC : 888-883-8509
- Listing Agent:
- Amber Nardino : 850-843-2739
- MLS ID:
- OM725262

- General: OtherSidewalkSliding Doors
- Roofing: Shingle
- General: HardiPlank TypeOneSlab
- Road/Access: Paved
- HOA Amenities: 80.83Monthly
- Originating MLS: Stellar MLS
- County: Marion
- Zoning: RESISEC 17 TWP 16 RGE 21 PLAT BOOK 16 PAGE 141 PIONEER RANCH PHASE 2 LOT 1035711-02-010
- Utilities: Electricity ConnectedPublicWater Connected
- Water: Public
- Sewer: Public Sewer
- Source: Stellar MLS
- Ownership: Fee Simple
This listing courtesy of Amber Nardino , EXP REALTY LLC
Monthly Payment
- Principal & Interest $
- Property Taxes $
- Home Insurance $
- VA Funding Fee $

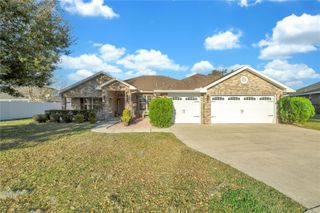
 New - 3 days ago