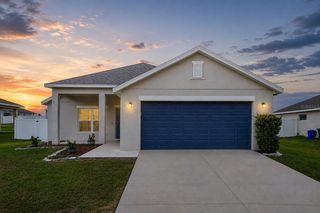
5655 SE 42ND AVENUE, Ocala, FL 34480
- 3 beds |
- 2 baths |
- 2,177 sqft
 Single-Family Home
  Built in 1992
  0.42acre lot
 2 car garage
  $149/sqft
  Listed 14 days ago
Property Description
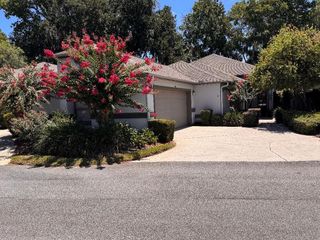
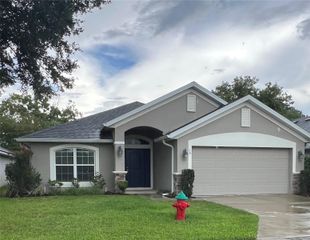
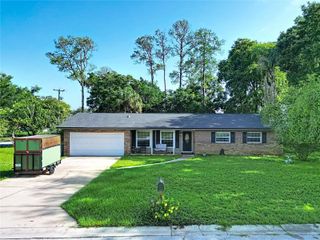
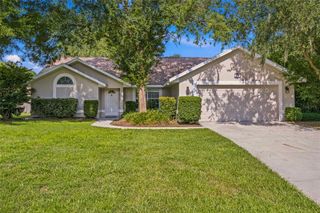
Great potential is here, just come take a look! Situated on a large .42 corner lot with a wood privacy fence and large front porch you can enjoy for years to come. This home has had all the major details updated. Roof was done in 2021, AC was done in 2022. This split plan, 2,177 sqft home features a parlor, dining room, living room with a working wood burning fireplace and fully enclosed, cooled Florida room ready to move in and make your own! By the kitchen, you have the garage, laundry room and primary bedroom. The Primary bedroom features a walk in closet and en suite bathroom. The generously sized guest bedrooms share the bathroom equipped with tub and linen closet. The backyard is fully fenced and will come with a shed that is connected with electric. Located close to shopping, dining and medical, yet tucked away so you can enjoy privacy away from the business of our growing area. The home is ready to move in today!
- Listing Status:
- Active
- Date Added:
- July 31, 2026
- Data Last Updated:
- August 14, 2026 at 6:21AM
- Listing Office:
- EXP REALTY LLC : 888-883-8509
- Listing Agent:
- Tracy Martinez : 352-537-1440
- Contact:
- 888-883-8509
- MLS ID:
- OM729592

- General: Lighting
- Roofing: Shingle
- General: ConcreteHardiPlank TypeFrameWood SidingOneSlab
- Road/Access: AsphaltPaved
- Originating MLS: Stellar MLS
- County: Marion
- Zoning: R1SEC 02 TWP 16 RGE 22 PLAT BOOK Z PAGE 019 COUNTRY ESTATES BUFFINGTON ADDITION BLK A LOT 935807-001-09
- Utilities: Electricity Connected
- Water: Public
- Sewer: Septic Tank
- Source: Stellar MLS
- Ownership: Fee Simple
This listing courtesy of Tracy Martinez , EXP REALTY LLC
Monthly Payment
- Principal & Interest $
- Property Taxes $
- Home Insurance $
- VA Funding Fee $

 New - 1 day ago