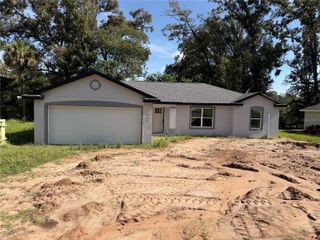
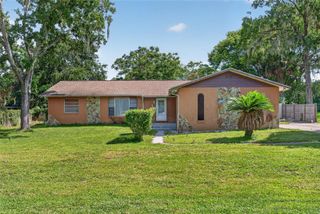
1809 NE 6TH STREET, Ocala, FL 34470
- 4 beds |
- 2 baths |
- 1,754 sqft
 Single-Family Home
  Built in 1973
  0.33acre lot
 2 car garage
  $153/sqft
  Listed 8 days ago
Property Description
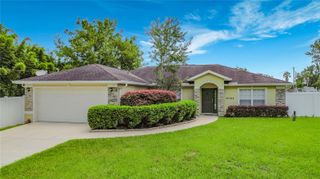
MOTIVATED SELLER IS OFFERING A CLOSING COST INCENTIVE!! Welcome home to this 4-bedroom, 2-bath pool home corner lot offering 1,754 square feet of comfortable living space, conveniently located just minutes from Downtown Ocala, shopping, dining, schools, and medical facilities. Enjoy added peace of mind with a new roof and A/C, both replaced in 2019. This well-maintained home features a spacious living area with a beautiful stone wood-burning fireplace, an additional family room perfect for entertaining, and plenty of natural light throughout. The kitchen offers ample cabinet and counter space, while the split-bedroom layout provides comfort and privacy for the whole family. Step outside to your own backyard retreat featuring an in-ground pool, spacious yard, and plenty of room to relax, entertain, or enjoy Florida’s year-round sunshine. Additional highlights include a 2-car garage, mature landscaping, and a prime location with easy access to everything Ocala has in store for you. Whether you’re looking for a primary residence or your next investment opportunity, this home combines space, functionality, convenience, and valuable updates. Schedule your private showing today!
- Listing Status:
- Active
- Date Added:
- August 7, 2026
- Data Last Updated:
- August 14, 2026 at 6:21AM
- Listing Office:
- CENTRAL CITY REALTY : 352-456-1941
- Listing Agent:
- Cheyanne Mincey : 352-300-8393
- Contact:
- 352-456-1941
- MLS ID:
- OM729051

- General: Awning(s)LightingIn Ground
- Other Structures: Covered
- Pool: GuniteIn GroundLighting
- Roofing: Shingle
- General: ConcreteOneBlockConcrete Perimeter
- Road/Access: Paved
- Originating MLS: Stellar MLS
- County: Marion
- Zoning: R1SEC 09 TWP 15 RGE 22 PLAT BOOK F PAGE 129 HERITAGE HILLS REPLAT BLK I LOT 52830-009-005
- Fencing: Chain Link
- Utilities: Cable AvailableElectricity AvailablePhone Available
- Water: Public
- Sewer: Public Sewer
- Source: Stellar MLS
- Ownership: Fee Simple
This listing courtesy of Cheyanne Mincey , CENTRAL CITY REALTY
Monthly Payment
- Principal & Interest $
- Property Taxes $
- Home Insurance $
- VA Funding Fee $

 New - 1 day ago