5672 NW 40TH PLACE, Ocala, FL 34482
- 2 beds |
- 2 baths |
- 1,938 sqft
 Rental
  Built in 2019
  6,970sqft lot
 2 car garage
  $2/sqft
  Listed 1 month ago
Property Description
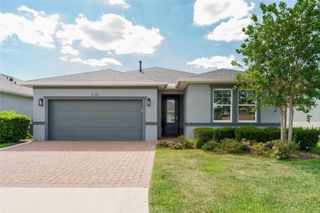
Welcome to Ocala Preserve FLorida resort living at its best in this elegant gated community. This home is the Refresh model boasting upgrades galore and open concept plan.. This house full of natural light throughout . an Opulent 2 bedrooms 2 bathrooms plus a Den/Office floor plan. An inviting entryway welcomes you to a grand kitchen with highly upgraded granite, a chef's gourmet dream kitchen . Brand new LVP floors throughout , gorgeous crown molding and top of the line window treatments made specially to suits this home . The great room features a flex area ( bar/sitting room) formal dinning and living room space combined . Additionally, you are greeted by enclosed lanai with sliders, that is perfect for entertaining your guest in every season. Enjoy the fire pit and paved outdoors on your corner lot. Come enjoy the fantastic amenities offered , such as the trails ,lake side veranda and boardwalk, resort spa , fitness center , tennis , pickleball and bocce , restaurants club , bar and so much more . Very close to the World Equestrian Center , shopping restaurants and more This house is offered fully furnished. LIsted for SALE as well MLS OM713007
- Listing Status:
- Active
- Date Added:
- June 18, 2026
- Data Last Updated:
- July 28, 2026 at 12:23AM
- Listing Office:
- THE KEYES COMPANY : 954-475-9813
- Listing Agent:
- Elisa Torrealba : 352-207-3259
- MLS ID:
- OM725943

- General: Shade Shutter(s)Sliding Doors
- General: One
- Road/Access: Paved
- HOA Amenities: ClubhouseFitness CenterGolf CourseMaintenancePickleball Court(s)PoolRecreation FacilitiesSecuritySpa/Hot TubTennis Court(s)
- Originating MLS: Stellar MLS
- County: Marion
- Zoning: 1369-0245-00
- Utilities: Electricity ConnectedNatural Gas ConnectedSprinkler RecycledUnderground UtilitiesWater Connected
- Water: Public
- Sewer: Public Sewer
- Source: Stellar MLS
This listing courtesy of Elisa Torrealba , THE KEYES COMPANY