5811 SW 80TH LANE, Ocala, FL 34476
- 4 beds |
- 4 baths |
- 2,843 sqft
 Single-Family Home
 Built in 2023
 8,276sqft lot
 3 car garage
 $161/sqft
 Listed 2 months ago
Property Description
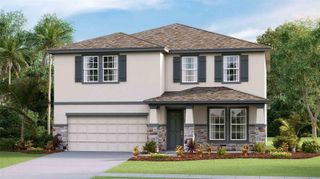
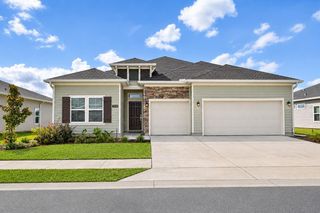
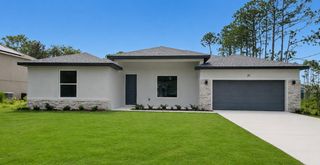
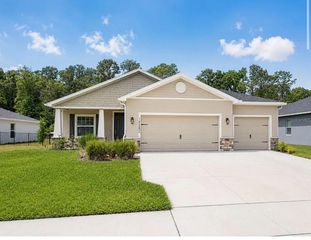
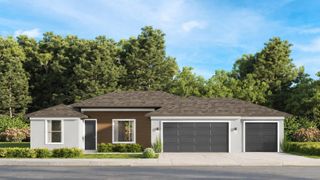
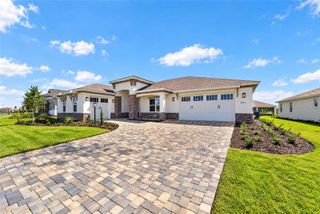
***ASSUMABLE 4.99% MORTGAGE*** ***SELLER OFFERING 10k TOWARDS CLOSING COSTS*** Welcome home to this beautiful 4-bedroom, 3.5-bathroom residence with a versatile bonus room, built in 2023 and thoughtfully designed for space, comfort, and flexibility. Its well-planned layout works equally well for everyday living, entertaining, and multigenerational living. The curb appeal makes a strong first impression, with a stone-accented exterior, a welcoming covered entry, and a three-car garage. Inside, soaring ceilings and an open-concept design set the tone. The kitchen and great room form the true hub of the home, so gathering with family and friends comes naturally. The kitchen features quartz countertops, shaker-style cabinetry, abundant storage, a breakfast bar, and a pantry. Enjoy casual meals in the dinette or host dinners in the dedicated dining area. The spacious primary suite is a true retreat, with a walk-in closet and an ensuite bath offering dual sinks, a separate shower, and a garden tub for unwinding at the end of the day. Two more bedrooms share a convenient Jack-and-Jill bathroom, and an interior laundry room adds everyday ease. One of the home's standout features is the fourth bedroom, which pairs with a bonus/flex room and a private ensuite bath to create its own separate living area. It's ideal for multigenerational living, a guest suite, a home office, or anyone who wants extra privacy within the home. Outside, the covered patio is a great spot to relax and enjoy the fresh Florida air, and the backyard offers plenty of room to create your own outdoor retreat. The lifestyle continues beyond your front door. As a resident of the desirable Brookhaven community, you'll enjoy resort-style amenities, including a sparkling pool and cabanas for relaxing on sunny Florida days. With space, style, and a flexible floor plan, this exceptional Brookhaven home has it all. Whether you need room to grow, space for extended family, or simply a home that checks every box, this one belongs on your must-see list. Schedule your private tour today!
- Listing Status:
- Active
- Date Added:
- August 24, 2026
- Data Last Updated:
- November 13, 2026 at 7:20AM
- Listing Office:
- RE/MAX ASSURED : 800-393-8600
- Listing Agent:
- Jason Buelow : 407-450-6193
- Contact:
- 800-393-8600
- MLS ID:
- O6431789

- Other Structures: PatioCovered
- Parking: Driveway
- Roofing: Shingle
- General: BlockStuccoOneSlab
- Road/Access: AsphaltPaved
- HOA Amenities: Pool96.0Monthly
- Originating MLS: Stellar MLS
- County: Marion
- Zoning: R1SEC 16 TWP 16 RGE 21 PLAT BOOK 014 PAGE 040 BROOKHAVEN PHASE 2 LOT 28535625-02-285
- Utilities: Public
- Water: Public
- Sewer: Public Sewer
- Source: Stellar MLS
- Ownership: Fee Simple
This listing courtesy of Jason Buelow , RE/MAX ASSURED
Monthly Payment
- Principal & Interest $
- Property Taxes $
- Home Insurance $
- VA Funding Fee $

 New - 1 day ago