5892 SW 82ND LANE, Ocala, FL 34476
- 4 beds |
- 3 baths |
- 2,110 sqft
 Single-Family Home
  Built in 2025
  9,148sqft lot
 2 car garage
  $235/sqft
  Listed 7 days ago
Property Description
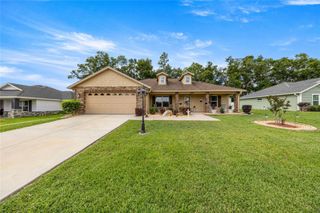
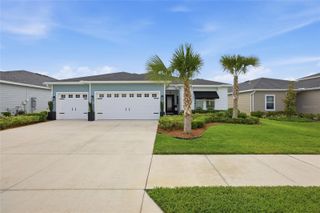
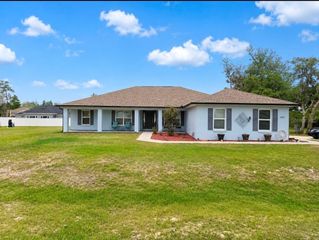
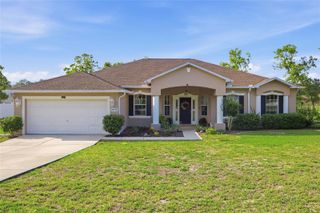
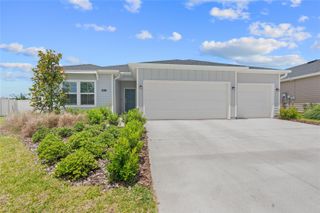
One or more photo(s) has been virtually staged. Welcome to this stunning 2025-built home offering the perfect blend of modern design, comfort, and luxury upgrades already completed for the next owner. Featuring 4 bedrooms, 3 bathrooms, and over 2,100 square feet of living space, this move-in-ready home showcases an open-concept layout with upgraded scratch-resistant and waterproof architectural plank tile flooring throughout, elegant crown molding, and granite countertops in both the kitchen and bathrooms. The spacious kitchen overlooks the main living area and is ideal for entertaining, while the thoughtfully designed floor plan provides comfort and functionality for everyday living. Additional upgrades include gutters and a sprinkler system for added convenience and curb appeal. Step outside to your own private Florida oasis featuring a brand-new heated fiberglass saltwater swimming pool and fully fenced backyard, both completed in 2026. Enjoy relaxing poolside, entertaining guests, or unwinding in the screened enclosure with added privacy and space. Located in a desirable community with a low HOA of only $96/month, residents enjoy access to a clubhouse, community pool, playground, trash service, and common area maintenance. Conveniently situated near shopping, dining, schools, and major highways, this home offers the benefits of newer construction without the wait for new builds or additional upgrade expenses. Schedule your private showing today before this exceptional home is gone! Information provided is deemed reliable but not guaranteed. Buyers and buyer’s agent are responsible for independently verifying all measurements, HOA information, fees, restrictions, amenities, room sizes, and any other material facts important to the buyer’s purchasing decision. All furniture in the home is LIKE NEW and can also be purchased separately—perfect opportunity for buyers looking for a move-in-ready setup with stylish furnishings already in place.
- Listing Status:
- Active
- Date Added:
- May 18, 2026
- Data Last Updated:
- May 26, 2026 at 1:21AM
- Listing Office:
- R&J REALTY AND PROPERTY MANAGEMENT LLC : 407-729-3280
- Listing Agent:
- Jose Marrero Cruz : 407-729-3280
- MLS ID:
- S5150183

- General: Other
- Pool: In Ground
- Roofing: Shingle
- General: OtherOne
- Road/Access: Concrete
- HOA Amenities: 96.0Monthly
- Originating MLS: Stellar MLS
- County: Marion
- Zoning: R1SEC 16 TWP 16 RGE 21 PLAT BOOK 014 PAGE 040 BROOKHAVEN PHASE 2 LOT 24835625-02-248
- Utilities: Cable AvailableElectricity AvailablePublic
- Water: Public
- Sewer: Public Sewer
- Source: Stellar MLS
- Ownership: Fee Simple
This listing courtesy of Jose Marrero Cruz , R&J REALTY AND PROPERTY MANAGEMENT LLC
Monthly Payment
- Principal & Interest $
- Property Taxes $
- Home Insurance $
- VA Funding Fee $

 New - 3 days ago