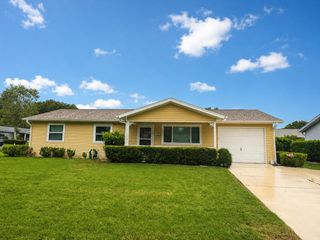
5947 SW 98TH STREET ROAD, Ocala, FL 34476
- 2 beds |
- 2 baths |
- 1,158 sqft
 Single-Family Home
  Built in 2003
  8,276sqft lot
 2 car garage
  $154/sqft
  Listed 3 months ago
Property Description
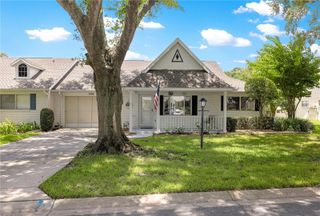
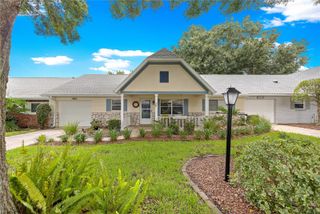
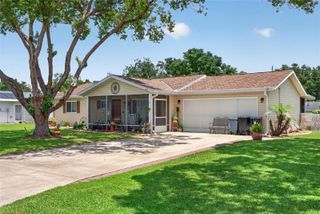
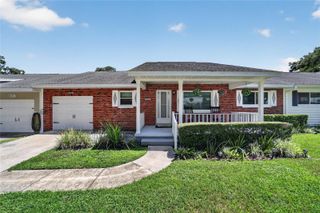
Welcome to this beautifully maintained 2-bedroom, 2-bath home with a 2-car garage in the desirable 55+ community of Cherrywood Estates—where comfort, convenience, and lowmaintenance living come together. Step inside to discover a bright and inviting layout designed for easy living. The wellappointed kitchen features stainless steel appliances and abundant cabinetry, providing both style and functionality for everyday cooking and entertaining. Enjoy year-round relaxation in the enclosed Florida room, complete with heat and air, and accessible through sliding glass doors—perfect for morning coffee or unwinding while overlooking your private backyard. Just outside, a dedicated concrete patio area offers the ideal space for grilling and outdoor gatherings. The spacious primary suite includes a walk-in closet and ceiling fan, along with an ensuite bath featuring a step-in shower with glass doors for added comfort and convenience. The second bedroom is perfectly sized for guests, a home office, or hobby space, while the second bathroom includes a tub/shower combination. Located in Ocala, Cherrywood Estates offers a welcoming atmosphere and convenient access to shopping, dining, and everyday essentials. With its thoughtful layout, indoor-outdoor living spaces, and prime location, this home is a fantastic opportunity to enjoy the Florida lifestyle. Schedule your private showing today—this one won’t last long!
- Listing Status:
- Pending
- Date Added:
- April 9, 2026
- Data Last Updated:
- July 28, 2026 at 2:21PM
- Listing Office:
- MARK SPAIN REAL ESTATE : 855-299-7653
- Listing Agent:
- Jeff Jones : 205-902-3584
- MLS ID:
- O6397677

- General: Ceiling Fans(s)
- Appliances: DishwasherRangeRefrigerator
- Laundry: Electric Dryer HookupWasher Hookup
- Flooring: CarpetVinyl
- A/C: Central Air
- Heating: Central
- General: Sliding Doors
- Roofing: Shingle
- General: BlockConcreteStuccoOneSlab
- Road/Access: Paved
- HOA Amenities: 328.0Monthly
- Originating MLS: Stellar MLS
- County: Marion
- Zoning: R1SEC 20 TWP 16 RGE 21 PLAT BOOK 007 PAGE 047 CHERRYWOOD ESTATES PHASE 6B BLK S LOT 3035680-019-30
- Utilities: Public
- Water: Public
- Sewer: Public Sewer
- Source: Stellar MLS
- Ownership: Fee Simple
This listing courtesy of Jeff Jones , MARK SPAIN REAL ESTATE
Monthly Payment
- Principal & Interest $
- Property Taxes $
- Home Insurance $
- VA Funding Fee $

 New - 1 day ago