6048 SW 86TH TERRACE ROAD, Ocala, FL 34481
- 3 beds |
- 3 baths |
- 2,523 sqft
 Single-Family Home
  Built in 2023
  0.27acre lot
 3 car garage
  $267/sqft
  Listed 16 days ago
Property Description
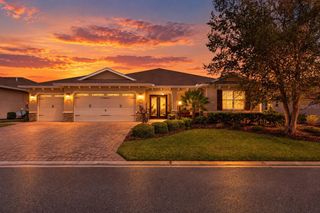
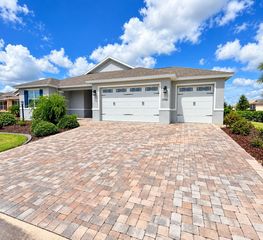
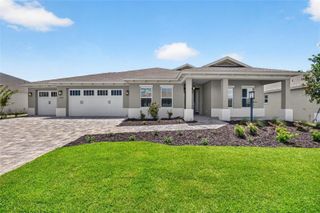
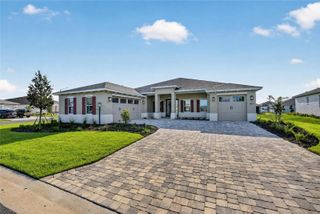
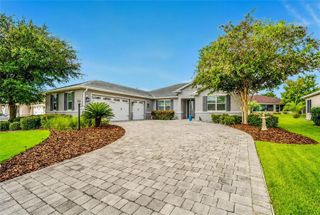
STELLAR MODEL | PRIVATE HEATED SALTWATER POOL | 3 BEDROOMS | 3 BATHROOMS | DEN | EXTENDED GARAGE | EXTENSIVE UPGRADES. Welcome to this beautifully upgraded Stellar model on a premium large lot with a heated saltwater pool in the highly sought-after Del Webb Stone Creek, where exceptional indoor living meets an incredible outdoor lifestyle. From the moment you arrive, the home's curb appeal stands out with a beautiful stone front, professional landscaping and hardscaping, and an impressive 8-foot front door. Inside, the thoughtfully designed floor plan offers spacious living areas, a versatile den with French doors, and beautifully appointed finishes throughout. The great room is enhanced by a convenient floor outlet, additional recessed lighting, ceiling fans throughout, and built-in surround sound speakers. Elegant pendant lighting and upgraded dining area fixtures add a polished touch to the main living spaces. The gourmet kitchen is truly the heart of the home, featuring two built-in ovens, 42-inch cabinetry, double pull-out trays, upgraded quartz countertops, upgraded faucets, a decorative tile backsplash, stainless steel appliances, and a large granite sink. A large walk-in pantry provides abundant storage and keeps the kitchen organized. Whether you're preparing a casual breakfast or entertaining guests, this kitchen offers both style and functionality. The primary suite provides a relaxing retreat with a beautifully upgraded walk-in shower featuring upgraded tile. The guest ensuite is equally impressive with its own walk-in tiled shower, providing comfort and privacy for family and visitors. The laundry room offers exceptional functionality with cabinetry and a utility sink, while the home also features a whole-house water filtration and water softening system. The outdoor living space is where this home truly shines. Step outside to your private resort-style oasis featuring a heated saltwater, self-cleaning Pebble Tec pool measuring approximately 39' x 19', complete with beautiful waterfalls and a multi-color lighting system. The pool and lanai are surrounded by a spacious screened enclosure, with a tiled pool deck and tiled lanai creating an ideal setting for relaxing, entertaining, or enjoying Florida's beautiful weather year-round. Ceiling-mounted surround sound speakers on the lanai make it easy to continue your entertainment outdoors. The professionally designed landscaping and hardscaping beautifully complement the outdoor space, creating a private and inviting backyard retreat. The 4-foot extended garage provides additional space for vehicles, golf carts, and storage, while the insulated garage door adds comfort and efficiency. Built-in overhead garage storage offers even more room to keep belongings neatly organized and off the floor. An epoxy-coated garage floor adds a finished, durable touch. Additional features include additional recessed lighting, ceiling fans throughout, and numerous thoughtful upgrades that make this home truly move-in ready. This exceptional Stellar offers the perfect combination of elegant finishes, functional upgrades, and resort-style outdoor living in one of Ocala's most desirable 55+ communities. With the incredible private pool, gourmet kitchen with two built-in ovens, large walk-in pantry, spacious living areas, indoor and outdoor surround sound, extended garage with built-in storage, and extensive upgrades already completed, this is Florida living at its finest—and don't wait for a builder
- Listing Status:
- Active
- Date Added:
- September 15, 2026
- Data Last Updated:
- September 29, 2026 at 3:21AM
- Listing Office:
- NEXT GENERATION REALTY OF MARION COUNTY : 352-342-9730
- Listing Agent:
- Deborah Sumey : 352-446-7959
- Contact:
- 352-342-9730
- MLS ID:
- OM731560

- General: LightingRain Gutters
- Style: Craftsman
- Other Structures: Front PorchRear PorchScreenedPatioCovered
- Pool: GuniteHeatedIn GroundLightingSalt WaterScreen EnclosureSelf CleaningTile
- Parking: DrivewayGarage Door OpenerOversized
- Roofing: Shingle
- General: BlockConcreteStoneStuccoOneSlab
- Road/Access: Paved
- HOA Amenities: Basketball CourtClubhouseFitness CenterGatedPickleball Court(s)PoolRecreation FacilitiesSaunaSpa/Hot TubTennis Court(s)Trail(s)Guard - 24 HourCommon Area TaxesPoolInternetManagementRecreational FacilitiesTrash320.31Monthly
- Originating MLS: Stellar MLS
- County: Marion
- Zoning: PUDSEC 01 TWP 16 RGE 20PLAT BOOK 015 PAGE 036STONE CREEK BY DEL WEBB LEXINGTON PHASE IILOT 1123489-191-112
- View: Garden
- Utilities: Cable AvailableCable ConnectedElectricity AvailableElectricity ConnectedSewer AvailableSewer ConnectedUnderground UtilitiesWater AvailableWater Connected
- Water: Private
- Sewer: Private Sewer
- Source: Stellar MLS
- Ownership: Fee Simple
This listing courtesy of Deborah Sumey , NEXT GENERATION REALTY OF MARION COUNTY
Monthly Payment
- Principal & Interest $
- Property Taxes $
- Home Insurance $
- VA Funding Fee $