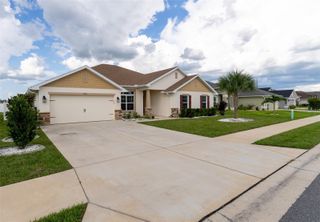
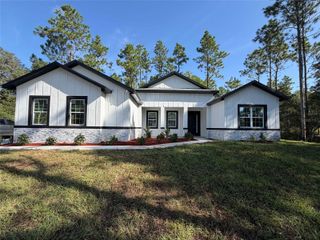
9459 SW 86TH STREET ROAD, Ocala, FL 34481
- 3 beds |
- 3 baths |
- 2,814 sqft
 Single-Family Home
  Built in 2017
  0.25acre lot
 3 car garage
  $195/sqft
  Listed 5 days ago
Property Description
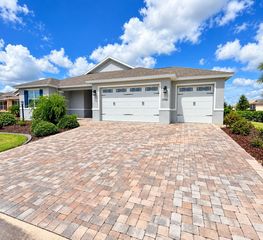
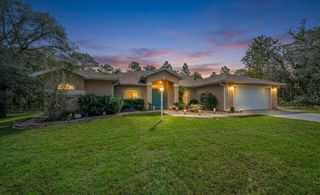
Welcome to On Top Of The World. The 55+active community. Step inside this 9 years young Wickham Model that is located in Chandler Hills West Stonebridge Phase II which boast three spacious bedrooms and three baths plus a flex room, The kitchen overlooks the living room and a dinning room and to add a little ambiance to this you will enjoy the built in fire place all in stone. The large utilities room is where the washer and dryer are contained with extra shelving for storage. Enter the garage with it 3 bays and yes the garage is fitted with it's own A/C which is another up grade that the home owner has done. Now for a stroll into the semi private backyard on the new paver side walk, there you will discover the paver patio with a pergola and one of the two lanais as your own relaxing retreat. You will never run out of power with this whole house generator from Generac. It is also worth noting that the main A/C is fitted with a mold prevention system. The list of upgrades continue to grow as you explore this beautiful home that Mr. And Mrs. Clean have meticulously maintained. A list of all the upgrades is attached to this listing. come see for yourself why this should be your next HOME. Add all this with all the amenities That OTOW has
- Listing Status:
- Active
- Date Added:
- September 23, 2026
- Data Last Updated:
- September 28, 2026 at 10:21PM
- Listing Office:
- RE/MAX FOXFIRE - HWY200/103 S : 352-479-0123
- Listing Agent:
- Daniel Hebert : 860-817-9280
- Contact:
- 352-479-0123
- MLS ID:
- OM732792

- General: GardenPrivate EntrancePrivate YardSidewalkStorage
- Roofing: Shingle
- General: BlockConcreteStuccoOneSlab
- Road/Access: Asphalt
- HOA Amenities: ClubhouseFence RestrictionsFitness CenterGatedPickleball Court(s)PoolRecreation FacilitiesShuffleboard CourtTennis Court(s)PoolRecreational FacilitiesTrash362.0Monthly
- Originating MLS: Stellar MLS
- County: Marion
- Zoning: PUDSEC 14 TWP 16 RGE 20 PLAT BOOK 012 PAGE 133 CANDLER HILLS WEST STONEBRIDGE PHASE II LOT 1173531-000-117
- Utilities: Cable AvailableCable ConnectedElectricity ConnectedNatural Gas AvailableNatural Gas ConnectedPrivateSewer ConnectedSprinkler MeterUnderground UtilitiesWater Connected
- Water: Private
- Sewer: Private Sewer
- Source: Stellar MLS
- Ownership: Fee Simple
This listing courtesy of Daniel Hebert , RE/MAX FOXFIRE - HWY200/103 S
Monthly Payment
- Principal & Interest $
- Property Taxes $
- Home Insurance $
- VA Funding Fee $