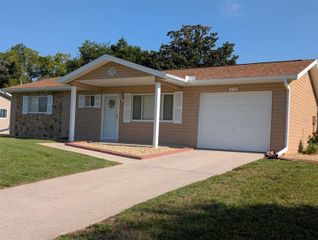
6264 SW 103RD STREET ROAD, Ocala, FL 34476
- 2 beds |
- 2 baths |
- 1,008 sqft
 Single-Family Home
  Built in 1991
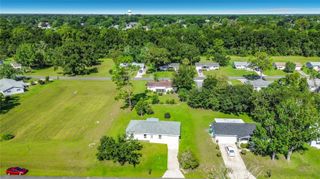
  0.25acre lot
 2 car garage
  $198/sqft
  Listed 8 days ago
Property Description
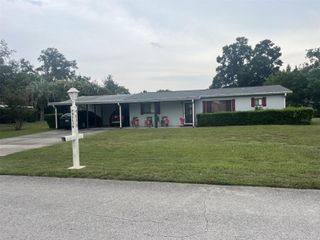
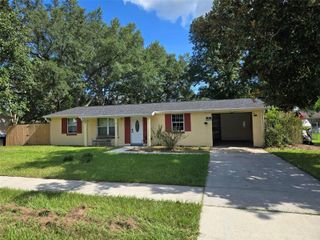
Welcome to this beautifully updated, truly move-in-ready home where modern style, quality craftsmanship, and meticulous maintenance come together seamlessly. Nearly every major component has been thoughtfully renovated, creating a home that feels fresh, contemporary, and ready for its next owner. The heart of the home is the stunning designer kitchen, completely remodeled in 2023 with elegant quartz countertops, custom cabinetry featuring convenient pull-out shelving and oversized drawers, and stylish finishes that blend beauty with functionality. Updated dining room and kitchen lighting further enhance the bright, modern living spaces. Luxury vinyl plank flooring installed throughout the home in 2025 (excluding the bathrooms) provides a cohesive, high-end look while offering exceptional durability and easy maintenance. The spacious primary suite features a beautifully remodeled spa-inspired bathroom with a custom walk-in shower complete with a built-in seat, along with a professionally designed custom closet organization system for maximum storage and convenience. The guest bathroom has also been tastefully updated with modern finishes. Additional recent improvements include a new roof (2023), updated interior four-lite doors, new lanai tile, and an 8’ x 10’ vinyl storage shed, adding both style and functionality. Every upgrade has been carefully selected with quality and timeless design in mind. Whether you’re relaxing indoors or enjoying the outdoor living space, this exceptionally well-maintained home showcases pride of ownership at every turn. With over $64,000 in recent improvements, all the major updates have already been completed—simply move in and enjoy a beautifully modern home with peace of mind for years to come.
- Listing Status:
- Active
- Date Added:
- August 6, 2026
- Data Last Updated:
- August 14, 2026 at 4:24AM
- Listing Office:
- 54 REALTY LLC : 813-435-5411
- Listing Agent:
- Brett Howes : 352-877-5083
- Contact:
- 813-435-5411
- MLS ID:
- W7888228

- General: LightingRain GuttersStorage
- Style: Contemporary
- Other Structures: Shed(s)EnclosedFront PorchScreenedCovered
- Parking: Garage Door OpenerGuestWorkshop in Garage
- Roofing: Shingle
- Windows: Double Pane Windows
- General: Vinyl SidingFrameOneBlockSlab
- Road/Access: Paved
- HOA Amenities: Fitness CenterShuffleboard CourtPool121.5Monthly
- Originating MLS: Stellar MLS
- County: Marion
- Zoning: B2SEC 29 TWP 16 RGE 21 PLAT BOOK Y PAGE 043 SPRUCE CREEK I BLK C LOT 1535686-003-15
- Utilities: Cable ConnectedElectricity ConnectedPublicSewer ConnectedWater Connected
- Water: Public
- Sewer: Public SewerSeptic Tank
- Source: Stellar MLS
- Ownership: Fee Simple
This listing courtesy of Brett Howes , 54 REALTY LLC
Monthly Payment
- Principal & Interest $
- Property Taxes $
- Home Insurance $
- VA Funding Fee $

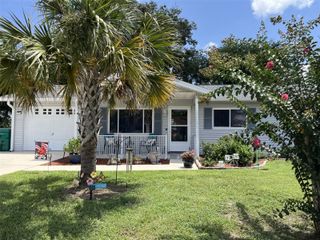
 New - 1 day ago