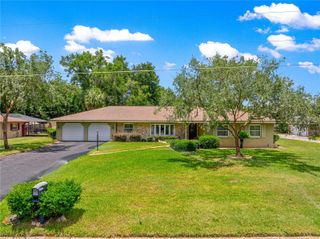
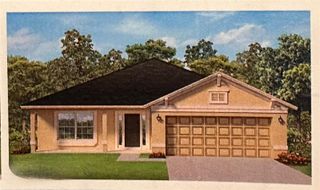
65 PECAN LOOP, Ocala, FL 34472
- 3 beds |
- 2 baths |
- 2,561 sqft
 Single-Family Home
  Built in 2000
  0.39acre lot
 2 car garage
  $127/sqft
  Listed 4 months ago
Property Description
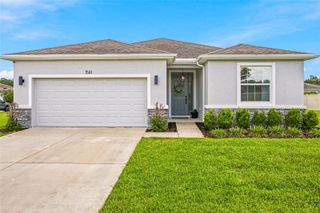
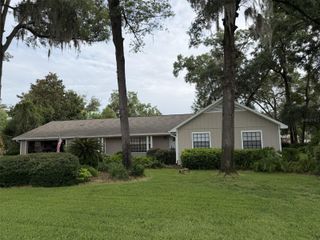
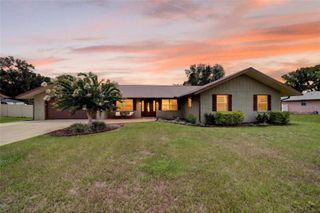
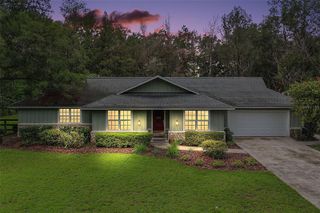
ASSUMABLE MORTGAGE at 2.75!! Nestled at the end of a peaceful cul-de-sac, this beautifully cared-for 3-bedroom, 2-bath home offers the perfect blend of elegance, comfort, and everyday functionality—all set on an expansive .39-acre lot with a fully fenced backyard for added privacy and outdoor enjoyment. Step inside to discover a thoughtfully designed floor plan featuring both a formal living room and a warm, inviting family room—ideal for entertaining or relaxing. The formal dining room provides a refined space for gatherings, while the spacious kitchen serves as the heart of the home, offering plenty of room to cook, host, and create lasting memories. A versatile bonus office adds flexibility for remote work, a study, or creative space. The well-appointed laundry room includes built-in cabinetry, making organization a breeze. Retreat to the serene primary suite, complete with a tray ceiling that adds architectural charm, and a luxurious en-suite bath featuring a soaking tub, separate walk-in shower, and plenty of space to unwind. Ceiling fans throughout enhance comfort, while recent upgrades—including a new roof in 2023—offer peace of mind. An irrigation system keeps the lush landscape looking its best year-round. With its spacious layout, stylish features, and tranquil setting, this home truly offers the best of indoor and outdoor living.
- Listing Status:
- Active
- Date Added:
- March 24, 2026
- Data Last Updated:
- July 28, 2026 at 5:21AM
- Listing Office:
- HOMERUN REALTY : 352-624-0935
- Listing Agent:
- Madison Allen : 352-875-7915
- MLS ID:
- OM721405

- General: Private MailboxRain Gutters
- Style: Ranch
- Other Structures: Shed(s)
- Parking: Driveway
- Roofing: Shingle
- General: BlockStuccoOneSlab
- Road/Access: Paved
- Originating MLS: Stellar MLS
- County: Marion
- Zoning: R1SEC 32 TWP 15 RGE 23 PLAT BOOK J PAGE 161 SILVER SPRINGS SHORES UNIT NO 20 BLK 400 LOT 249020-0400-24
- View: City
- Fencing: Chain Link
- Utilities: Electricity Connected
- Water: Well
- Sewer: Septic Tank
- Source: Stellar MLS
- Ownership: Fee Simple
This listing courtesy of Madison Allen , HOMERUN REALTY
Monthly Payment
- Principal & Interest $
- Property Taxes $
- Home Insurance $
- VA Funding Fee $