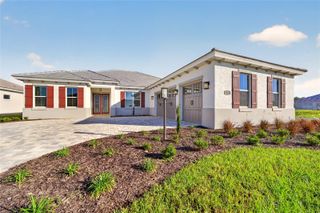
6590 SW 135TH COURT ROAD, Ocala, FL 34481
- 3 beds |
- 3 baths |
- 2,627 sqft
 Single-Family Home
 Built in 2004
 2.1acre lot
 2 car garage
 $274/sqft
 Listed 21 days ago
Property Description
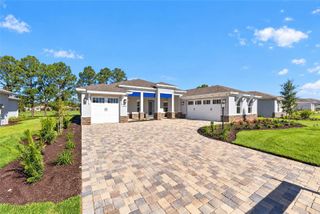
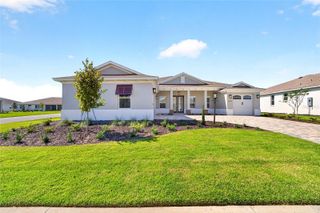
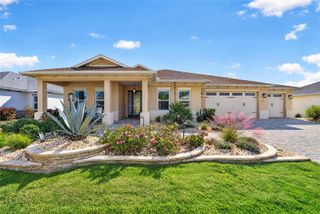
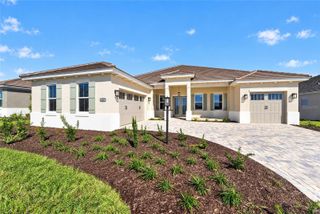
COUNTRY CHARM, SPACE & EXCEPTIONAL AMENITIES! Enjoy the best of country-style living in this impressive 2,636-square-foot home. Located in Beautiful Rolling Hills just 15 min away from the World Equestrian Center!! Situated on over two acres of beautiful property. Featuring classic dormers, hardy board siding, shutters, a welcoming country front porch, and solid concrete block construction. This home blends timeless traditional character with practical functionality. Step inside to soaring 10-foot-plus ceilings, fresh interior paint, beautiful crown molding throughout the main living areas and primary suite, and gorgeous luxury vinyl plank flooring throughout the entire first floor. The inviting living room features a stunning gas fireplace with floor-to-ceiling stonework, a beautiful mantel, and hearth. Glass French doors lead into a private den, while the formal dining room, breakfast nook, and breakfast bar provide excellent options for everyday living and entertaining. The kitchen features granite countertops, beautiful cabinetry, and KitchenAid appliances, along with a gas range and externally vented range hood. The spacious 22’ x 14’ primary suite offers abundant natural light, tall ceilings, and crown molding. The primary bath features a classic clawfoot tub, an oversized doorless roman-style walk-in shower, and an expansive walk-in closet. Three additional bedrooms and a den are conveniently located downstairs, along with a generous laundry room featuring cabinetry, countertop workspace, a utility sink, and room for a second refrigerator. Upstairs, a 29’X17.5’ bonus room offers endless possibilities for a home theater, game room, music room, gym, playroom, or additional living space, with potential to create two additional bedrooms and a bathroom. Two separate central HVAC systems provide dedicated heating and cooling for the upstairs and downstairs. Additional features include central vacuum, an installed alarm system, and an oversized attached 30’X24’ garage with tall ceilings and eight-foot garage doors. The home’s steeply pitched roof also provides generous walk-in attic storage above the garage, featuring extensive plywood decking for convenient storage access. Outdoor living is equally impressive, with a covered lanai featuring brick pavers, a spacious 34’X24’ screened patio overlooking a panoramic property view, and a wooden deck with a custom-built fire pit—perfect for enjoying cool evenings under the stars. The front country porch also features brick pavers and invites you to relax and enjoy the peaceful surroundings. Approximately half an acre is fenced with three-board fencing and dog wire fencing, creating space for pets to safely run and enjoy the outdoors. Parking is abundant, with a huge circular driveway, paved road access, and extended asphalt parking alongside the garage. For hobbyists, tradespeople, or anyone needing extra storage, the detached back 36"X24’ workshop/garage features an asphalt apron, electricity, water, lighting, a dedicated breaker panel, and 220-volt power for a welder or RV connection. With its expansive grounds, versatile bonus space, abundant storage, and exceptional workshop, this property offers a rare combination of country charm, functionality, and room to spread out. Offered by owner/agent. Come check it out, this one won't last long!
- Listing Status:
- Active
- Date Added:
- October 27, 2026
- Data Last Updated:
- November 13, 2026 at 6:20PM
- Listing Office:
- REAL BROKER, LLC : 855-450-0442
- Listing Agent:
- Craig Heron : 352-572-6803
- Contact:
- 855-450-0442
- MLS ID:
- OM734615

- General: Fire PitRain GuttersStorage
- Style: Traditional
- Other Structures: WorkshopDeckScreened
- Roofing: Shingle
- General: BlockTwoStem Wall
- Road/Access: AsphaltPaved
- Originating MLS: Stellar MLS
- County: Marion
- Zoning: R1SEC 06 TWP 16 RGE 20 PLAT BOOK L PAGE 047 ROLLING HILLS UNIT 4 BLK 113 LOT 23494-113-002
- Fencing: Board
- Utilities: Electricity ConnectedFiber OpticsPhone Available
- Water: None
- Sewer: Septic Tank
- Source: Stellar MLS
- Ownership: Fee Simple
This listing courtesy of Craig Heron , REAL BROKER, LLC
Monthly Payment
- Principal & Interest $
- Property Taxes $
- Home Insurance $
- VA Funding Fee $


 New - 12 hours ago