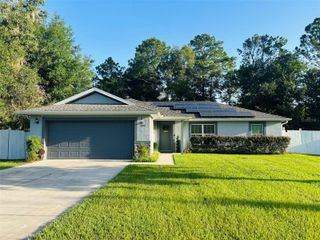
6771 CHERRY ROAD, Ocala, FL 34472
- 3 beds |
- 2 baths |
- 1,412 sqft
 Single-Family Home
  Built in 2022
  10,019sqft lot
 3 car garage
  $195/sqft
  Listed 18 days ago
Property Description
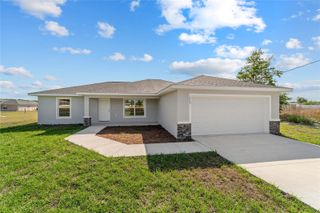
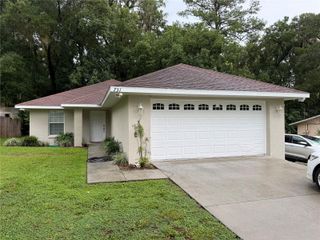
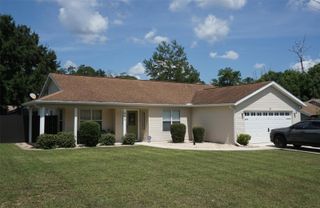
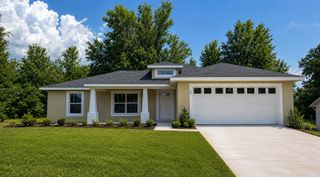
Built in 2022, this beautifully maintained 3 bedroom, 2 bathroom home offers the perfect combination of modern style, thoughtful design, and everyday functionality. Step inside to an open floor plan highlighted by soaring vaulted ceilings, abundant natural light, and luxury vinyl plank flooring throughout. The kitchen serves as the heart of the home with granite countertops, stainless steel appliances, white shaker cabinetry, a large center island, and plenty of space for both cooking and gathering. The split bedroom layout provides privacy for the spacious primary suite, complete with dual vanities and an oversized walk in closet, while the guest bedrooms are tucked away on the opposite side of the home. Step outside and you'll immediately appreciate one of this home's standout features, a massive covered back porch overlooking the fully fenced backyard. Whether you're hosting football Saturdays, grilling with friends, or simply enjoying a quiet evening outdoors, this space is ready for it all. A rare three car garage provides exceptional room for vehicles, tools, storage, or recreational equipment, an amenity that's hard to find in this neighborhood. With no HOA, quality construction, and a convenient Ocala location, this move in ready home offers the features today's buyers have been searching for.
- Listing Status:
- Active
- Date Added:
- July 17, 2026
- Data Last Updated:
- July 27, 2026 at 10:24PM
- Listing Office:
- COMPASS FLORIDA LLC : 407-203-9441
- Listing Agent:
- Clayton Wagner : 352-438-7656
- MLS ID:
- OM728422

- General: Sliding Doors
- Other Structures: Rear PorchCovered
- Parking: DrivewayOversized
- Roofing: Shingle
- Windows: Blinds
- General: BlockConcreteStuccoOneBlockConcrete PerimeterSlab
- Road/Access: Paved
- Originating MLS: Stellar MLS
- County: Marion
- Zoning: R1SEC 19 TWP 15 RGE 23 PLAT BOOK J PAGE 181 SILVER SPRINGS SHORES UNIT 23 BLK 495 LOT 99023-0495-09
- Fencing: Vinyl
- Utilities: Electricity Connected
- Water: Well
- Sewer: Septic Tank
- Source: Stellar MLS
- Ownership: Fee Simple
This listing courtesy of Clayton Wagner , COMPASS FLORIDA LLC
Monthly Payment
- Principal & Interest $
- Property Taxes $
- Home Insurance $
- VA Funding Fee $

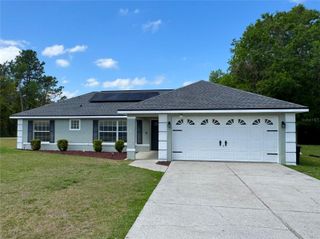
 New - 18 hours ago